Start of property details

Share this property:
22134 PINE GROVE LOOP
Leesburg, FL 34748
6 days ago
NEW
$394,990
Active
4
Beds
3
Baths
2
Garage
2,081
Sqft
0.16
Acres
MLS# W7888708
Cumulative Days on Market: 6 · Includes prior listings · Currently listed since 08/18/26 · Data provided by the MLS.

Property Description

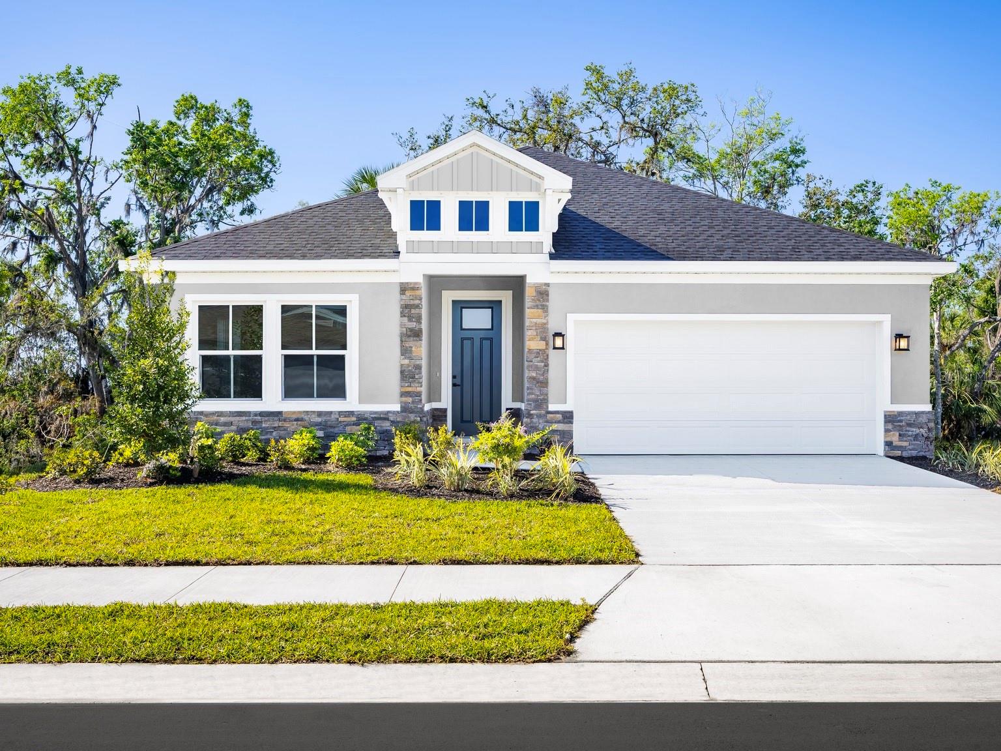
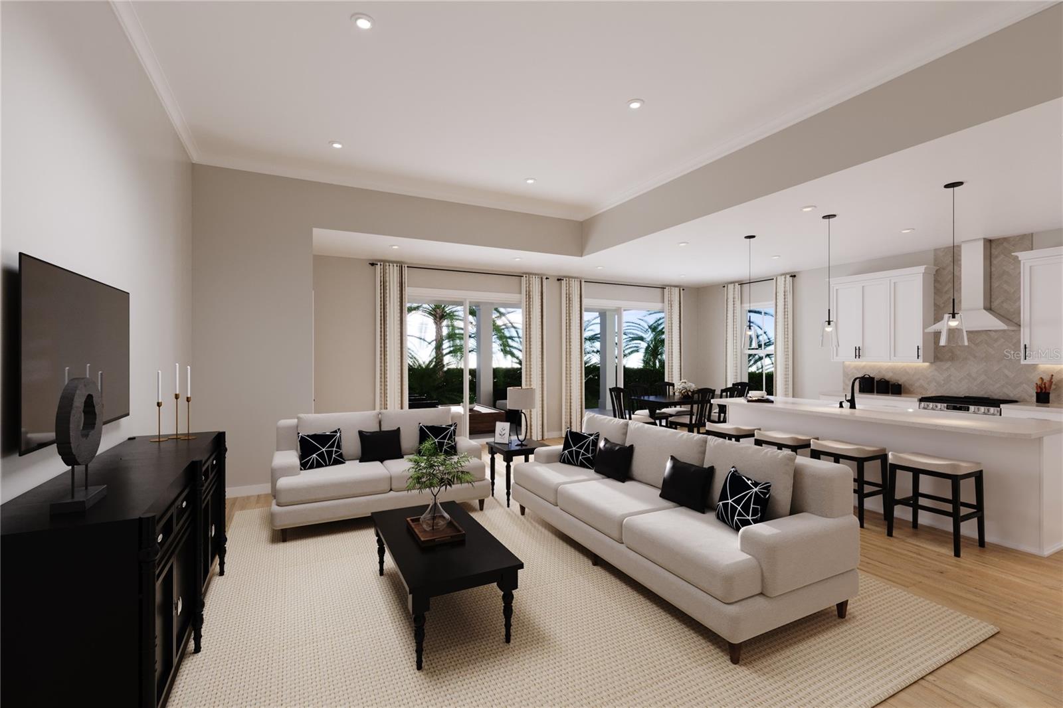
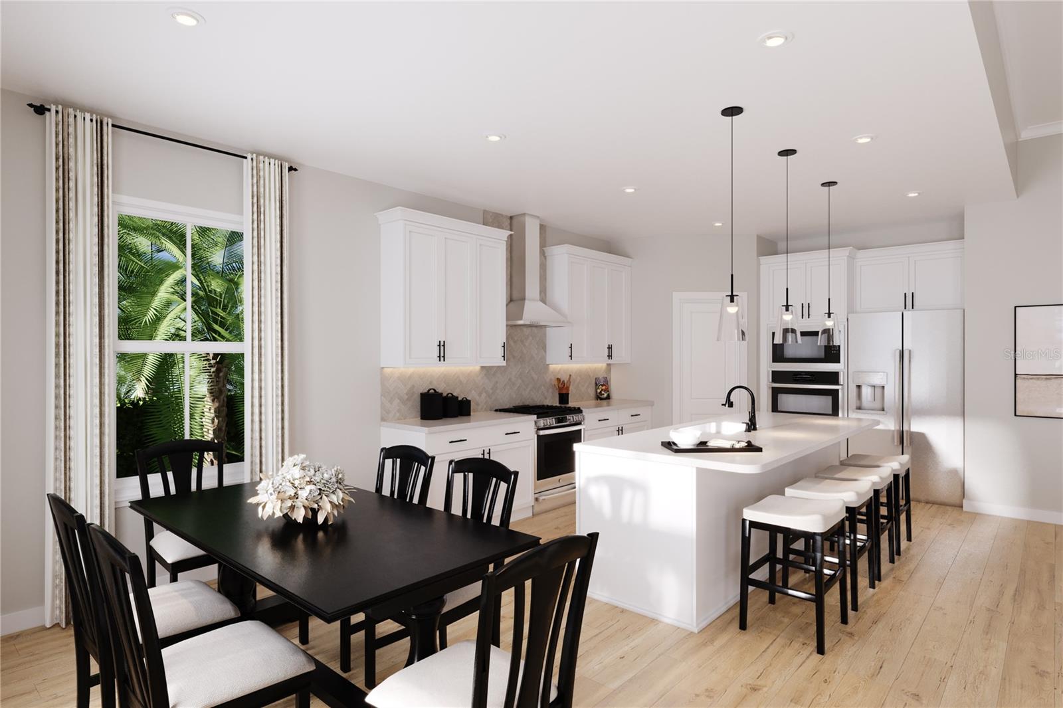
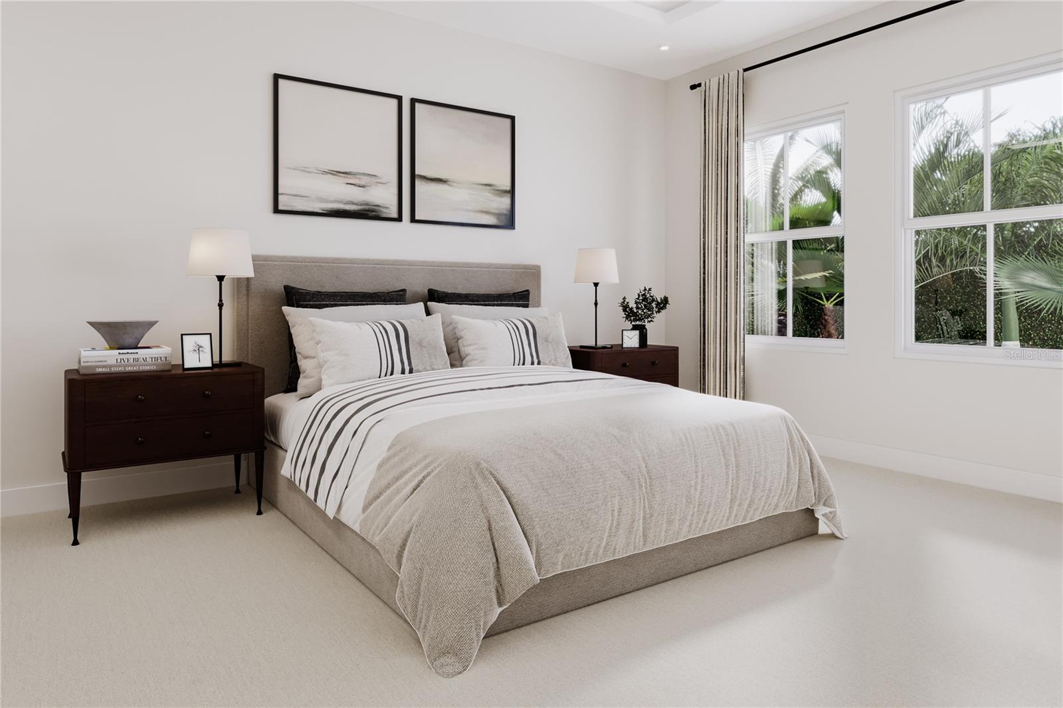
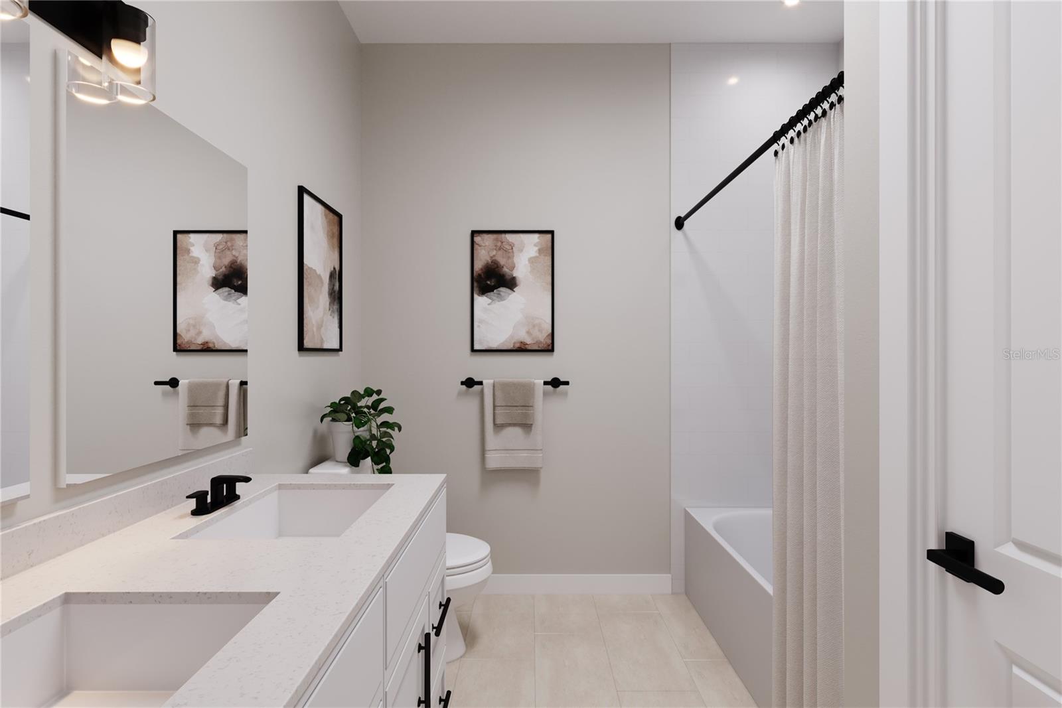
Pre-Construction. To be built. Welcome home to the Patterson, where Florida living gets an upgrade! This isn’t your average home – we’re talking about soaring 11’ ceilings that will make your Great Room feel like a palace. Picture yourself hosting the ultimate indoor-outdoor party, with massive sliding glass doors that transform your spacious 24’4” Lanai into an extension of your living space. The showstopper? A chef’s dream kitchen featuring a massive 9’9” island perfect for everything from Sunday meal prep to Friday night pizza parties. With four bedrooms (including a luxurious Owner’s Suite that feels like a 5-star resort) and the option to turn one bedroom into the home office of your dreams, The Patterson isn’t just a house – it’s your ticket to living the sweet life, Florida style! Introducing Cedar Landings in Leesburg, Florida! Resort-Style amenities including a zero-entry pool with cabana, a dog park with separate spaces for small and large dogs, a playground, and a 1-acre multi-use green space. 2 miles to the Florida Turnpike, 20 miles to Mt. Dora and Winter Garden, 35 miles to Downtown Orlando, 10 miles to Main Street in Leesburg with local favorite restaurants including The Brick and Barrel Public House, Turners Kitchen, and Prime 3, and 2 miles to The Monarch at Royal Highlands Golf Course. Golfers can play this course and grab burgers and brews at the club's eatery. All Ryan Homes now include WIFI-enabled garage opener and Ecobee thermostat. * * Closing cost assistance is available with use of Builder’s affiliated lender * * . DISCLAIMER: Prices, financing, promotion, and offers subject to change without notice. Offer valid on new sales only. See Community Sales and Marketing Representative for details. Promotions cannot be combined with any other offer. All uploaded photos are stock photos of this floor plan. Actual home may differ from photos.

Ask a Local Expert

Property Highlights

Property Type
Residential
Property Sub Type
Single Family Residence
Bedrooms
4
Total Bathrooms
3
Living Area
2,081 Sqft
Price / Sqft
$190
Acres
0.16
Year Built
2027
Condition
Pre-Construction
Cumulative Days On Market
4

Location

Area
34748 - Leesburg
City/Township
LEESBURG
Direction Faces
North
Subdivision
CEDAR LANDINGS
County
Lake
Zoning
X

Property Details

Price
$394,990
Condition
Pre-Construction
Property Type
Residential
Property Sub Type
Single Family Residence
Flood Zone Code
X

Building

Levels
One
Total Area
2,709 Sqft

Community

Community Features
Park, Playground, Pool

Local Schools

Elementary School
Leesburg Elementary
Middle School
Oak Park Middle
High School
Leesburg High

Interior Features

Bedrooms and Bathrooms

Total Bathrooms
3
Full Bathrooms
2
1/2 Bathrooms
1
Bedrooms
4

Area and Spaces

Living Area
2,081 Sqft

Appliances

Appliances
Dishwasher, Disposal, Gas Water Heater, Microwave, Range, Tankless Water Heater

Interior Features

Interior Features
Eat-in Kitchen, High Ceilings, Primary Bedroom Main Floor, Stone Counters, Thermostat, Tray Ceiling(s), Walk-In Closet(s)
Flooring
Carpet, Ceramic Tile
Laundry Features
Inside
Window Features
ENERGY STAR Qualified Windows
Security Features
Smoke Detector(s)
Furnished
Unfurnished

Heating and Cooling

Heating Features
Central

Building Details

Water Conservation
Drip Irrigation, Low-Flow Fixtures
Air Quality Features
HVAC Filter MERV 8+, No/Low VOC Flooring, No/Low VOC Paint/Finish, Ventilation

Construction

Builders Model
PATTERSON
Builder
RYAN HOMES
Year Built
2027
New Construction
Yes
Foundations
Slab

Materials

Construction Materials
Block, Stucco, Frame
Roof
Shingle

Terms

Terms

Ownership
Fee Simple

Rental Terms

Pets Allowed
Yes

Terms

Special Conditions
None
Special Terms
Cash, Conventional, FHA, VA Loan
Cumulative Days On Market
4

Taxes

HOA

Has HOA
Yes
Association Fee
$95 /mo
Association Ammenities
Park, Playground
Association Fee Includes
Maintenance Grounds, Recreational Facilities

Heating, Cooling & Utilities

Cooling Features
Central Air

Utilities

Utilities
Fiber Optics
Sewer
Public Sewer

Green Energy

Energy Efficiency Features
Appliances, HVAC, Lighting, Thermostat, Windows

Utilities

Water Source
Public

Lot

Acres
0.16
Lot Size Area Sq Ft
7,171
Lot Dimensions
56x125
Lot Features
Sidewalk, Paved
Road Surface
Asphalt

Exterior Features

Exterior Features
Sliding Doors
Patio And Porch Features
Covered, Patio

Parking

Garage Capacity
2
Parking Features
Driveway, Garage Door Opener
Listed by Maltbie Realty Group, 813-819-5255
Listing Data last updated 08/25/2026 04:40 am
Get a Link to this Property: Copy To Clipboard
QR Code link to this property

Phone:
Connect with:

Payment Calculator

per month. fixed. % interest.
$
%
$
%
Principal & Interest
+ Home Insurance
+ Property Tax
+ HOA Fees
per month
Total interest paid over s will be:
All estimates and provided for informational purposes only. Actual amounts may vary. The output of the tool is not a loan offer or solicitation, nor is it financial or legal advice. Information, rates, programs and loan scenarios shown are for example only as of 25-Aug-2026 and are subject to change without notice. Interest rates provided by the St. Louis Federal Reserve Economic Data (FRED). All products are subject to credit and property approval. Not all products are available in all states or for all loan amounts. Other restrictions and limitations apply. Contact your preferred lender for the pricing associated with your specific transaction. Calculations are generated by Open Source mortgage calculation software tools using common mathematical formulas. All calculations should be independently verified.
Get Walk Score Content

Property History

2 days ago
Property information last updated
6 days ago
Status Active. This is the date the listing was placed on market.
Cumulative Days on Market: 6 days (includes prior listings) · Currently listed since August 18, 2026. Data provided by the MLS.

Similar Properties

Compare listings

Compare