Start of property details

Share this property:
12045 EAGLE POINT COURT
Leesburg, FL 34788
6 days ago
NEW
$724,900
Active
3
Beds
2
Baths
3
Garage
1,948
Sqft
0.41
Acres
MLS# O6434605
Cumulative Days on Market: 6 · Includes prior listings · Currently listed since 08/18/26 · Data provided by the MLS.

Property Description

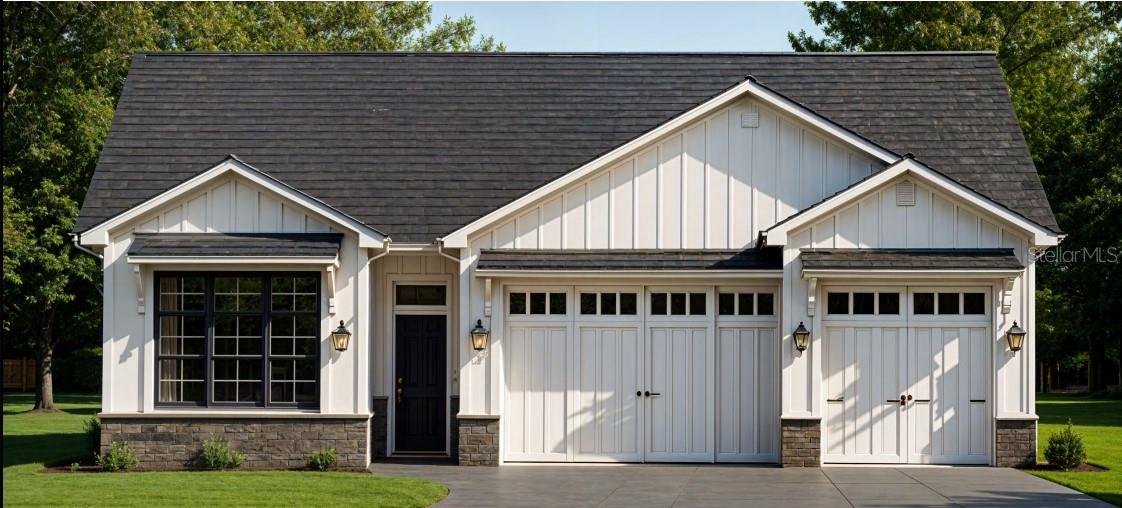
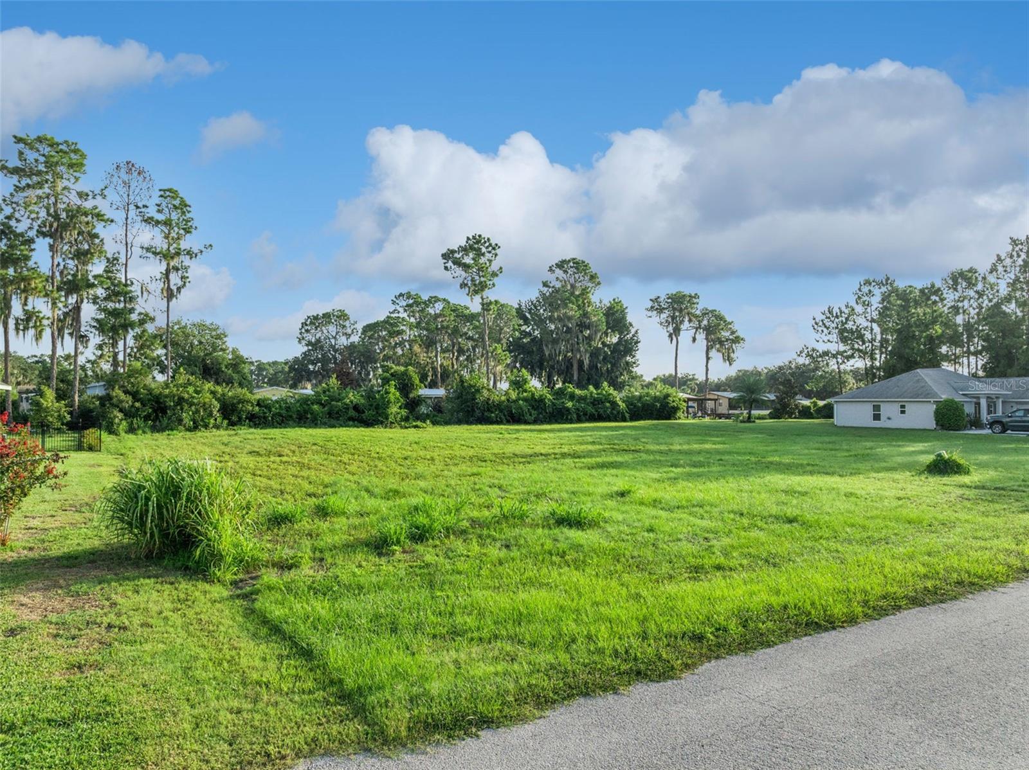
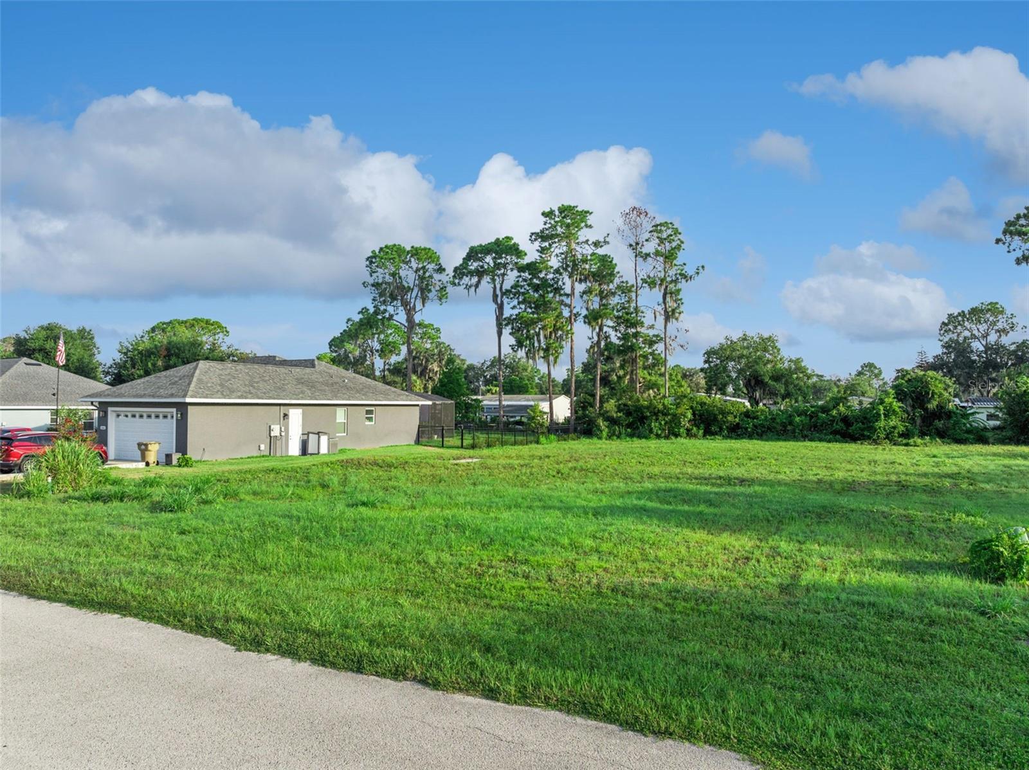
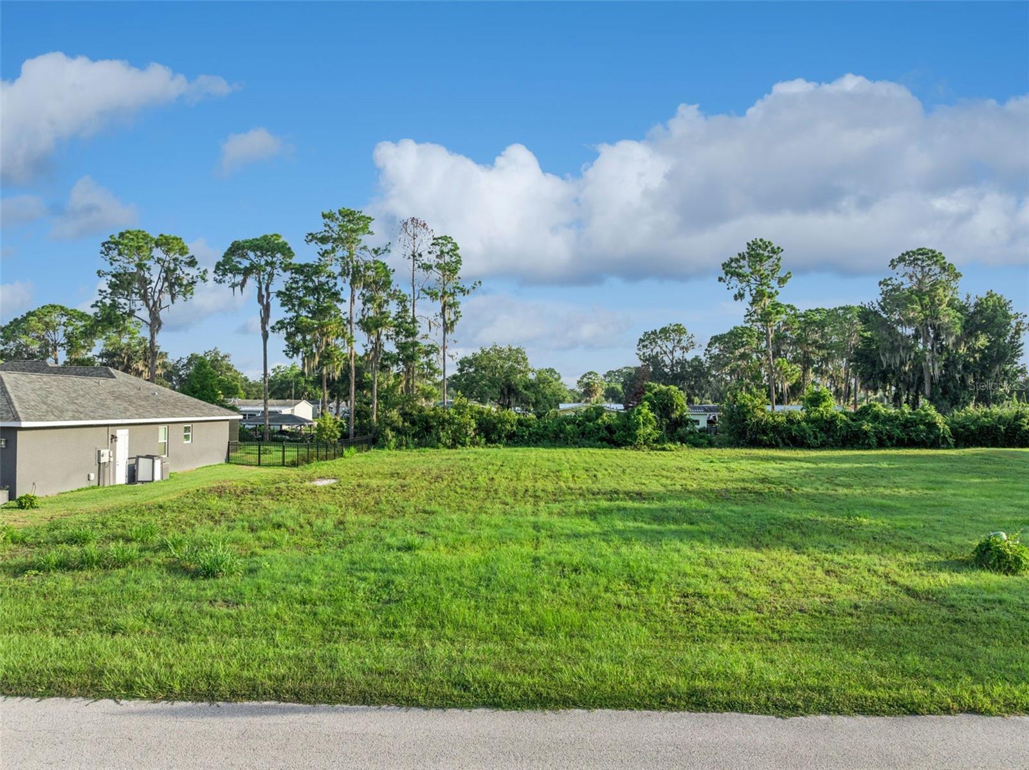
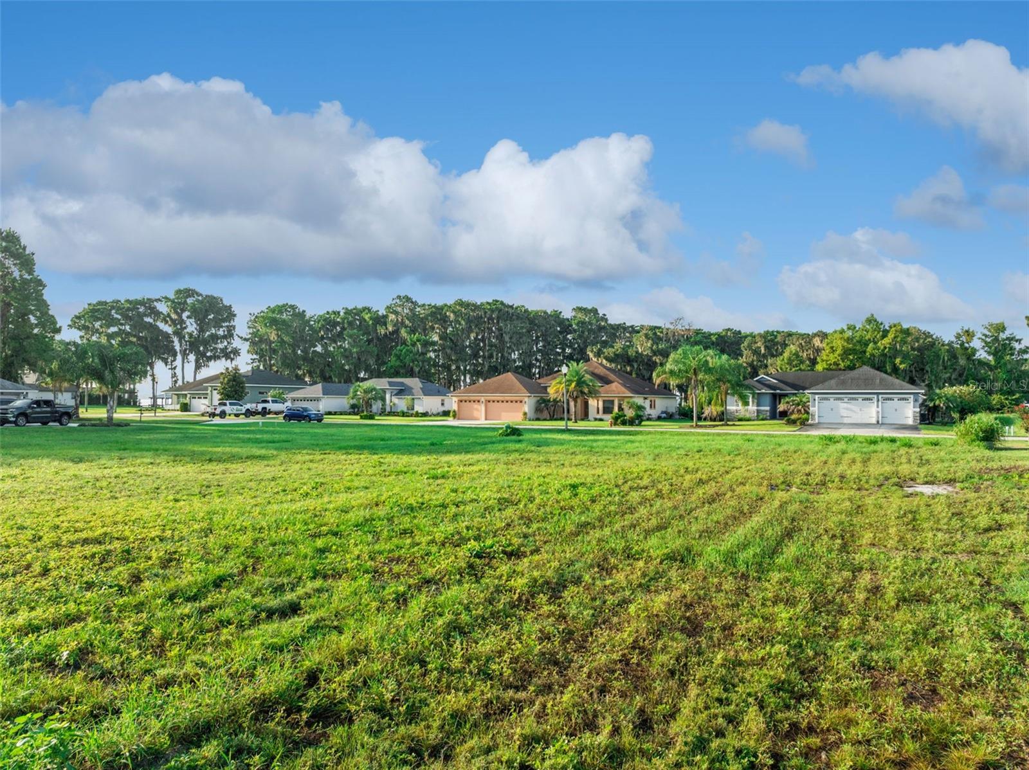
Pre-Construction. To be built. Build your dream waterfront escape with direct access to the Harris Chain of Lakes! This 0.41-acre homesite includes a new boat dock and direct canal access to the Harris Chain of Lakes. With customizable options available through the builder, you have the opportunity to create a home designed around your lifestyle while enjoying the space, convenience, and freedom of waterfront living. The thoughtfully designed home features a spacious 3-car garage and approximately a spacious 0.41 acre lot to enjoy. Inside, solid-surface flooring, such as luxury vinyl plank, will flow throughout the main living areas and bedrooms, offering a stylish, low-maintenance finish with no carpet. The kitchen is designed for both everyday living and entertaining, featuring 42-inch solid-wood upper cabinets with soft-close doors and drawers, solid-surface countertops such as quartz, a large kitchen island, recessed lighting, a stainless steel appliance package, and walk-in pantry. Decorative lighting allowances for the dining area, kitchen island, bathrooms, and entry allow you to add your own personal style. The primary suite offers a beautifully appointed bathroom with a frameless or semi-frameless glass shower enclosure, while both bathrooms feature large vanity mirrors, quality plumbing fixtures, solid-wood cabinetry with soft-close doors and drawers, solid-surface countertops, and water-saving toilets. Thoughtful details throughout the home are designed with efficiency in mind. Features USB / USB-C combination outlets, a high-efficiency central HVAC system, programmable or Wi-Fi-capable thermostat, energy-efficient windows, an energy-efficient water heater, and insulated exterior entry doors. The home will also feature a 30-year architectural dimensional shingle roof. Outside, the waterfront lifestyle truly takes center stage. A new boat dock is included, with electrical service, water / hose connection, and dock lighting. The yard space will be your own personal oasis with a builder landscape package, an irrigation system, finished front-entry landscaping, and Florida-friendly sod to complete the exterior. Imagine stepping outside, heading down to your private dock, and spending the day exploring the Harris Chain of Lakes. Whether you're dreaming of boating, fishing, relaxing by the water, or simply enjoying the peace and privacy of your own waterfront property, this is an incredible opportunity to build the home you've always envisioned. With direct canal access, a brand-new dock, customizable finishes, energy-efficient features, and plenty of room to spread out, your Harris Chain boating lifestyle starts here. Don't wait, contact us for more information today!

Ask a Local Expert

Property Highlights

Property Type
Residential
Property Sub Type
Single Family Residence
Architectural Style
Contemporary
Bedrooms
3
Total Bathrooms
2
Living Area
1,948 Sqft
Price / Sqft
$372
Acres
0.41
Year Built
2027
Condition
Pre-Construction
Cumulative Days On Market
3

Location

Area
34788 - Leesburg / Haines Creek
City/Township
LEESBURG
Direction Faces
South
Water View
Yes
Waterfront
Yes
View
Water
Subdivision
EAGLES POINT SUB
County
Lake
Zoning
R-2

Lake/Waterfront Information

Waterfront Features
Canal - Freshwater
Water View
Yes

Property Details

Price
$724,900
Condition
Pre-Construction
Property Type
Residential
Property Sub Type
Single Family Residence
Flood Zone Code
X

Building

Levels
One
Total Area
2,814 Sqft

Community

Local Schools

Elementary School
Treadway Elem
Middle School
Eustis Middle
High School
Eustis High School

Interior Features

Bedrooms and Bathrooms

Total Bathrooms
2
Full Bathrooms
2
Bedrooms
3

Area and Spaces

Living Area
1,948 Sqft

Appliances

Appliances
Dishwasher, Microwave, Range, Refrigerator

Interior Features

Interior Features
Ceiling Fans(s), Eat-in Kitchen, Living Room/Dining Room Combo, Split Bedroom, Walk-In Closet(s)
Flooring
Luxury Vinyl, Tile
Laundry Features
Inside, Laundry Room
Furnished
Unfurnished

Heating and Cooling

Heating Features
Central

Building Details

Construction

Architectural Style
Contemporary
Year Built
2027
New Construction
Yes
Foundations
Slab

Materials

Construction Materials
Block, Stucco
Roof
Shingle

Terms

Terms

Ownership
Fee Simple

Rental Terms

Pets Allowed
Cats OK, Dogs OK, Number Limit, Yes

Terms

Special Conditions
None
Special Terms
Cash, Conventional, FHA, VA Loan
Cumulative Days On Market
3

Taxes

Tax

Tax (Annual)
$1,066

HOA

Has HOA
Yes
Association Fee
$175 /yr

Heating, Cooling & Utilities

Cooling Features
Central Air

Utilities

Utilities
Cable Available, Electricity Available, Sewer Available, Water Available
Sewer
Public Sewer
Water Source
Public

Lot

Acres
0.41
Lot Size Area Sq Ft
17,827
Lot Features
Level, Paved
Road Surface
Paved

Exterior Features

Exterior Features
Other

Parking

Garage Capacity
3
Parking Features
Driveway
Listed by Deniz Realty Partners LLC, 407-704-0780
Listing Data last updated 08/24/2026 10:00 pm
Get a Link to this Property: Copy To Clipboard
QR Code link to this property

Phone:
Connect with:

Payment Calculator

per month. fixed. % interest.
$
%
$
%
Principal & Interest
+ Home Insurance
+ Property Tax
+ HOA Fees
per month
Total interest paid over s will be:
All estimates and provided for informational purposes only. Actual amounts may vary. The output of the tool is not a loan offer or solicitation, nor is it financial or legal advice. Information, rates, programs and loan scenarios shown are for example only as of 25-Aug-2026 and are subject to change without notice. Interest rates provided by the St. Louis Federal Reserve Economic Data (FRED). All products are subject to credit and property approval. Not all products are available in all states or for all loan amounts. Other restrictions and limitations apply. Contact your preferred lender for the pricing associated with your specific transaction. Calculations are generated by Open Source mortgage calculation software tools using common mathematical formulas. All calculations should be independently verified.
Get Walk Score Content

Property History

3 days ago
Property information last updated
6 days ago
Status Active. This is the date the listing was placed on market.
Cumulative Days on Market: 6 days (includes prior listings) · Currently listed since August 18, 2026. Data provided by the MLS.

Similar Properties

Compare listings

Compare
Search
Price Range From To
Other Features