Start of property details

Share this property:
1090 CLAY BOULEVARD
Tavares, FL 32778
7 days ago
NEW
$353,490
Active
4
Beds
3
Baths
2
Garage
2,004
Sqft
0.13
Acres
MLS# O6434292
Cumulative Days on Market: 7 · Includes prior listings · Currently listed since 08/18/26 · Data provided by the MLS.

Property Description

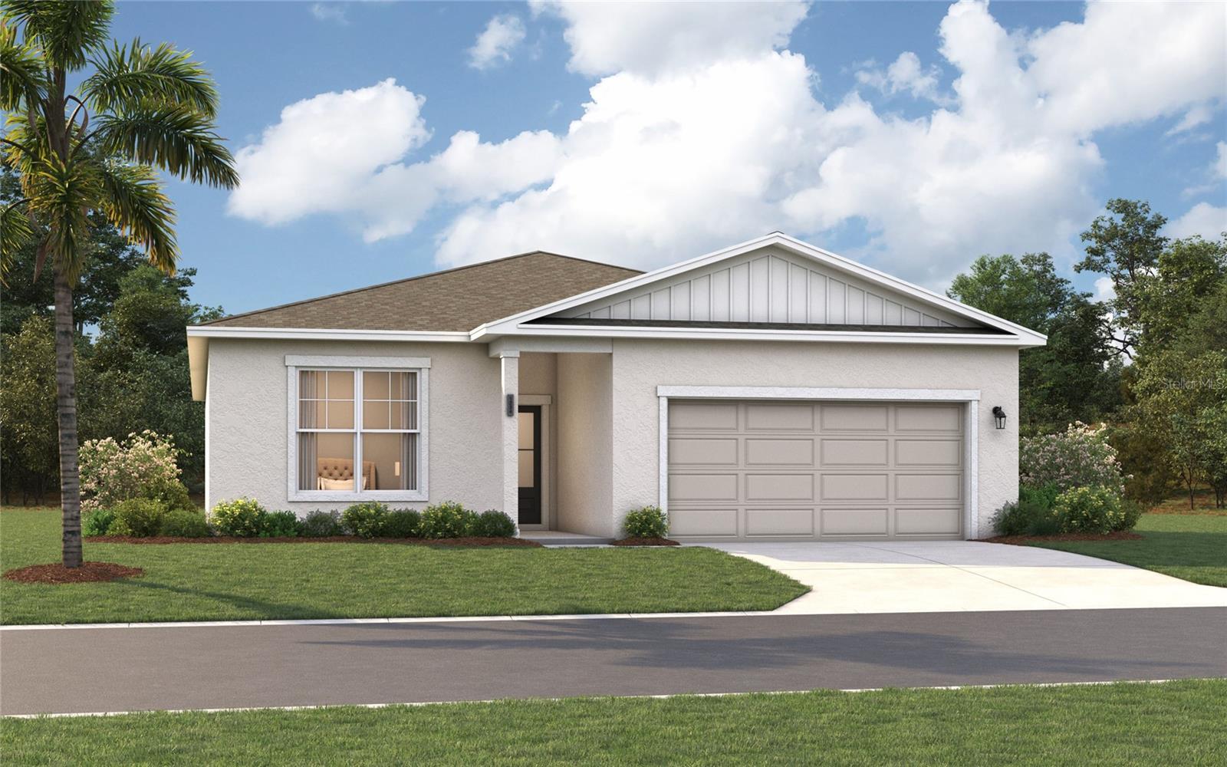
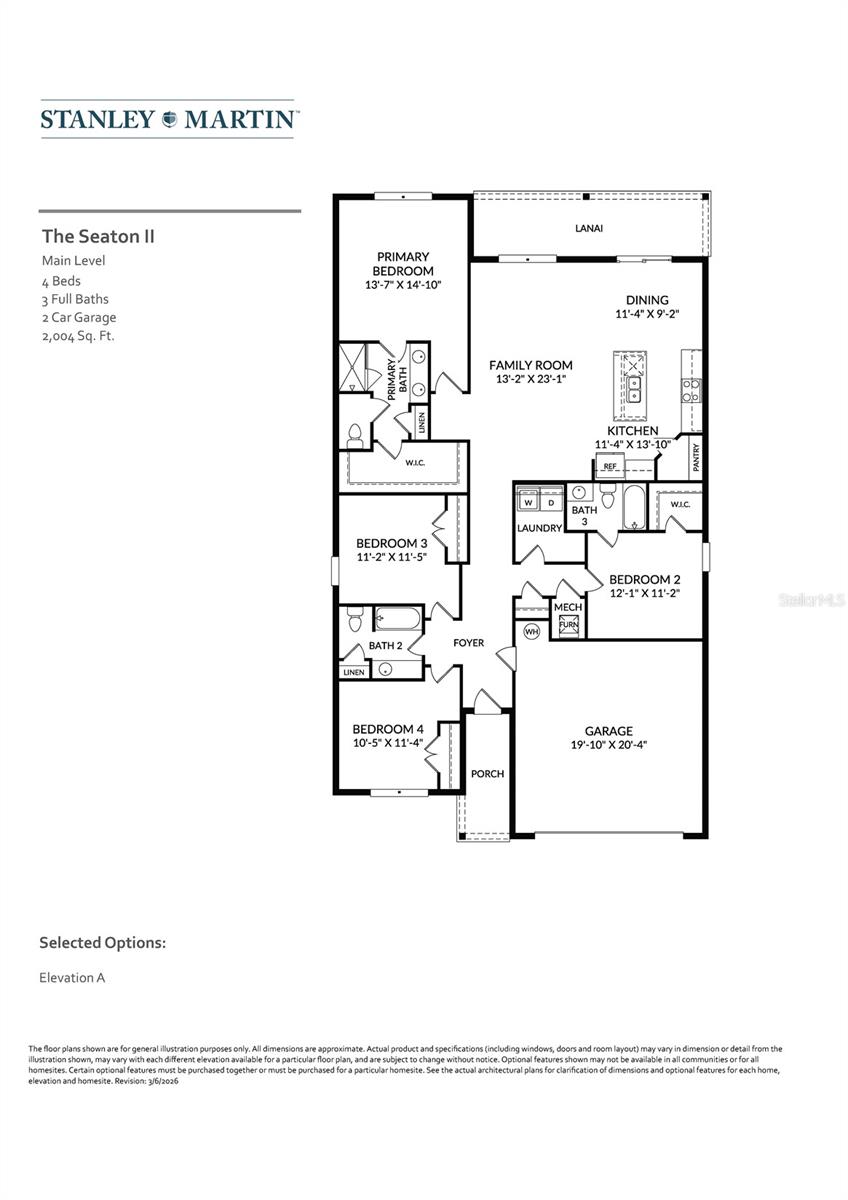
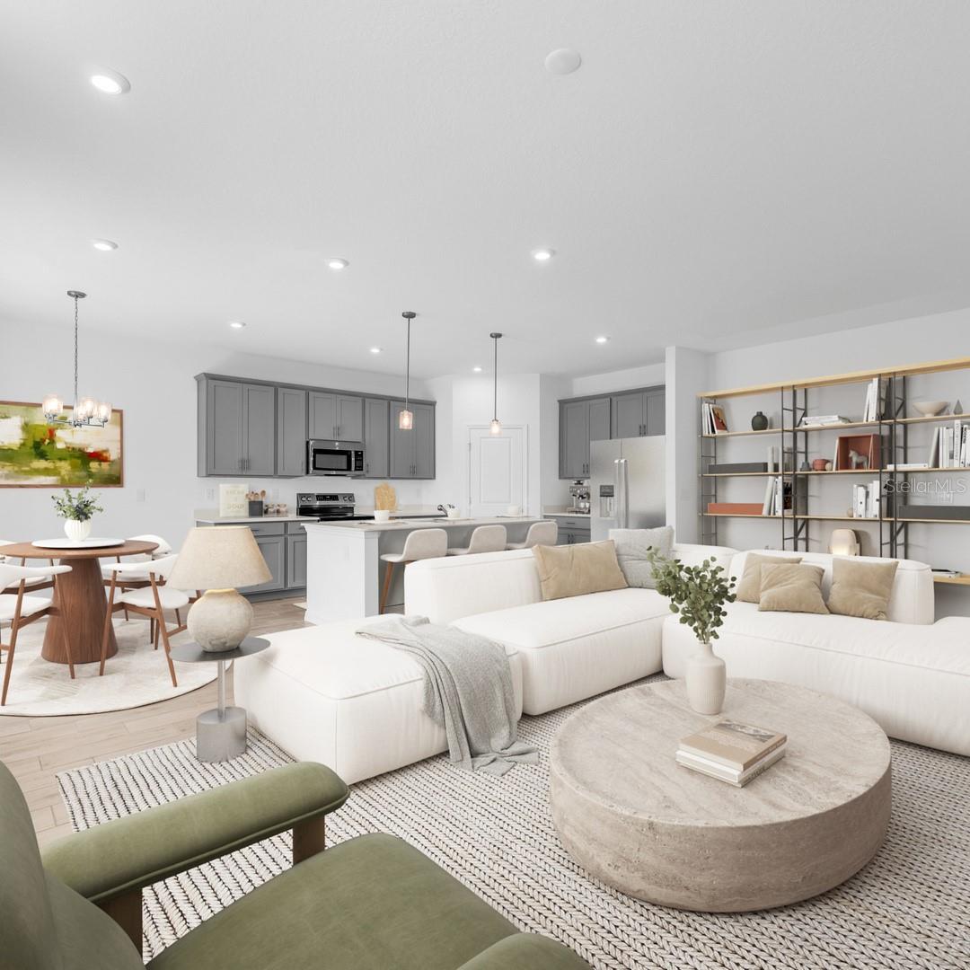
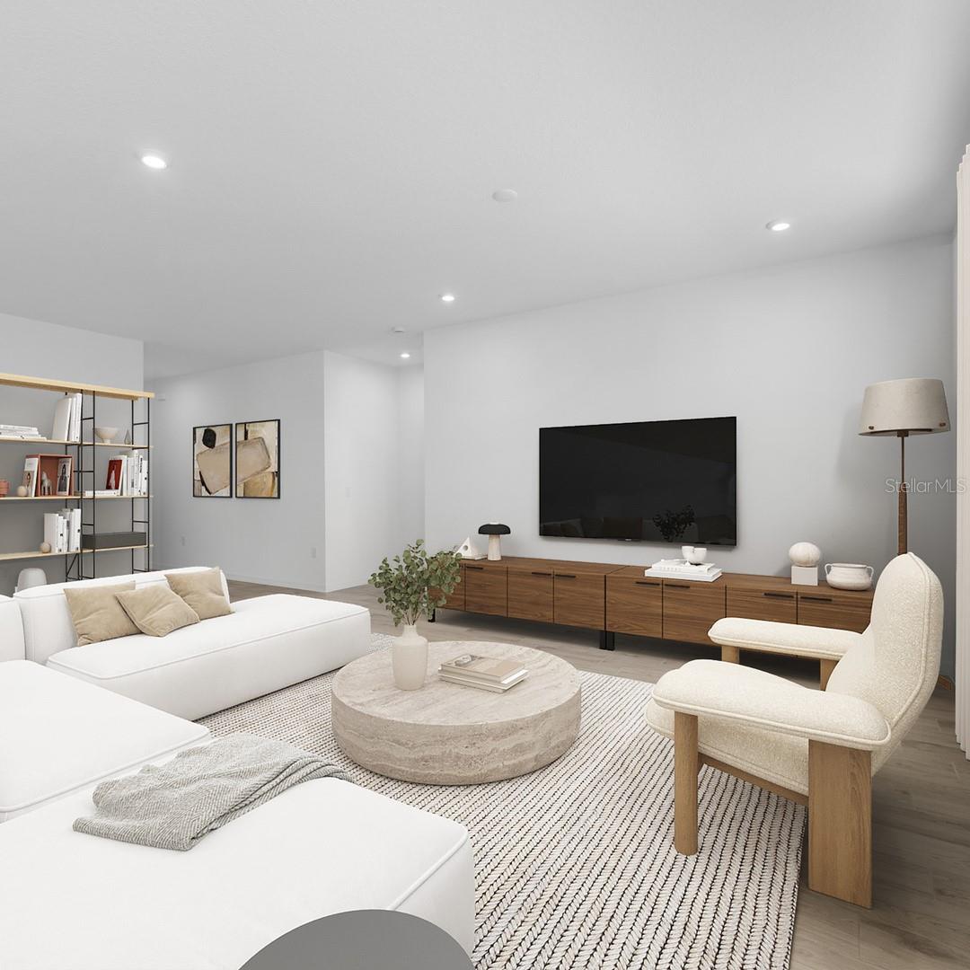
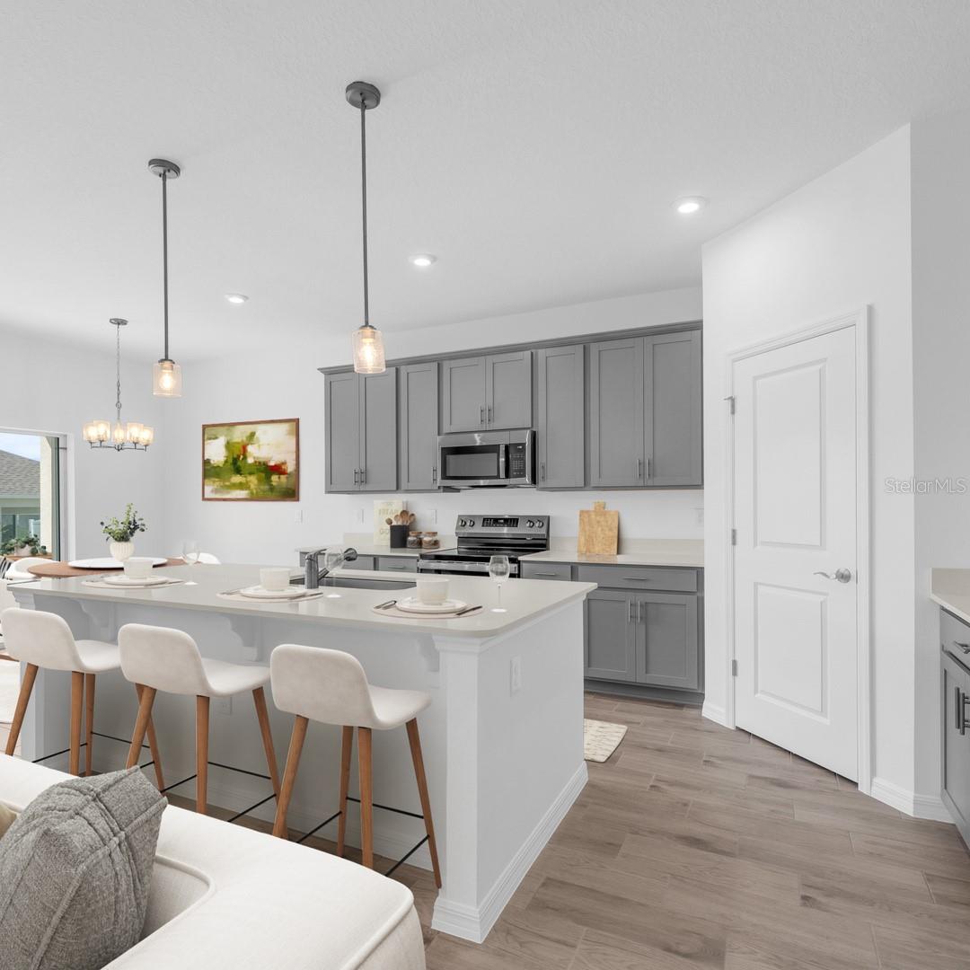
Virtually Staged. Under Construction. The Seaton II is the perfect single-family home for growing families and first-time buyers. Step from your front door or two car garage into a light, airy living area with an open kitchen overlooking the great room- complete with access to private patio or large covered lanai for those who enjoy outdoor activities or entertaining guests alike! On the other side of this ideal setup lie three bedrooms, two bathrooms, a walk-in laundry room and more! The secluded primary suite has all you need in privacy; dual sinks, spacious closet plus extra linen storage make it feel like nothing else matters but restful comfort! Get ready to settle down somewhere special – come see why this 2, 004 square foot new construction could be just what you've been looking for! * Photos are from a similar home.

Ask a Local Expert

Property Highlights

Property Type
Residential
Property Sub Type
Single Family Residence
Bedrooms
4
Total Bathrooms
3
Living Area
2,004 Sqft
Price / Sqft
$176
Acres
0.13
Year Built
2026
Condition
Under Construction
Cumulative Days On Market
1

Location

Area
32778 - Tavares / Deer Island
City/Township
TAVARES
Direction Faces
Northeast
Subdivision
AVALON PARK TAVARES
County
Lake
Zoning
RES

Property Details

Price
$353,490
Condition
Under Construction
Property Type
Residential
Property Sub Type
Single Family Residence
Flood Zone Code
X

Building

Levels
One
Stories
1
Total Area
2,696 Sqft

Community

Community Features
Deed Restrictions, Park, Playground, Pool

Local Schools

Elementary School
Eustis Heights Elem
Middle School
Eustis Middle
High School
Eustis High School

Interior Features

Bedrooms and Bathrooms

Total Bathrooms
3
Full Bathrooms
3
Bedrooms
4

Area and Spaces

Living Area
2,004 Sqft

Appliances

Appliances
Dishwasher, Disposal, Microwave, Range

Interior Features

Interior Features
Eat-in Kitchen, Kitchen/Family Room Combo, Living Room/Dining Room Combo, Open Floorplan, Primary Bedroom Main Floor, Thermostat, Walk-In Closet(s)
Flooring
Carpet, Ceramic Tile, Luxury Vinyl
Laundry Features
Electric Dryer Hookup, Inside, Washer Hookup
Window Features
Double Pane Windows, ENERGY STAR Qualified Windows
Security Features
Smoke Detector(s)
Furnished
Unfurnished

Heating and Cooling

Heating Features
Central, Electric

Building Details

Construction

Builders Model
Seaton II C
Builder
Stanley Martin Homes
Year Built
2026
New Construction
Yes
Foundations
Slab

Materials

Construction Materials
Block, Cement Siding, Stone, Stucco
Roof
Shingle

Terms

Terms

Ownership
Fee Simple

Rental Terms

Pets Allowed
Yes

Terms

Special Conditions
None
Special Terms
Cash, Conventional, FHA, VA Loan
Cumulative Days On Market
1

Taxes

Tax

Tax (Annual)
$4,241.88

HOA

Has HOA
Yes
Association Fee
$84 /mo
Association Ammenities
Playground, Pool
Association Fee Includes
Pool, Maintenance Grounds

Heating, Cooling & Utilities

Cooling Features
Central Air

Utilities

Utilities
Cable Connected, Electricity Connected, Phone Available, Public, Sewer Connected, Water Connected
Sewer
Public Sewer
Water Source
Public

Lot

Acres
0.13
Lot Size Area Sq Ft
5,750
Lot Dimensions
50X115
Lot Features
Cleared, Landscaped, Sidewalk, Paved
Number of Lots
1
Road Surface
Paved

Exterior Features

Exterior Features
Lighting, Sidewalk, Sliding Doors
Patio And Porch Features
Covered, Porch

Parking

Garage Capacity
2
Parking Features
Driveway
Listed by Sm Florida Brokerage LLC, 321-277-7042
Listing Data last updated 08/26/2026 05:40 am
Get a Link to this Property: Copy To Clipboard
QR Code link to this property

Phone:
Connect with:

Payment Calculator

per month. fixed. % interest.
$
%
$
%
Principal & Interest
+ Home Insurance
+ Property Tax
+ HOA Fees
per month
Total interest paid over s will be:
All estimates and provided for informational purposes only. Actual amounts may vary. The output of the tool is not a loan offer or solicitation, nor is it financial or legal advice. Information, rates, programs and loan scenarios shown are for example only as of 26-Aug-2026 and are subject to change without notice. Interest rates provided by the St. Louis Federal Reserve Economic Data (FRED). All products are subject to credit and property approval. Not all products are available in all states or for all loan amounts. Other restrictions and limitations apply. Contact your preferred lender for the pricing associated with your specific transaction. Calculations are generated by Open Source mortgage calculation software tools using common mathematical formulas. All calculations should be independently verified.
Get Walk Score Content

Property History

4 days ago
Property information last updated
7 days ago
Status Active. This is the date the listing was placed on market.
Cumulative Days on Market: 7 days (includes prior listings) · Currently listed since August 18, 2026. Data provided by the MLS.

Similar Properties

Compare listings

Compare