Start of property details

Share this property:
2920 PECAN AVENUE
Leesburg, FL 34748
6 days ago
NEW
$175,000
Active
2
Beds
3
Baths
1,288
Sqft
0.03
Acres
1990
Yr. Built
MLS# O6432218
Cumulative Days on Market: 7 · Includes prior listings · Currently listed since 08/18/26 · Data provided by the MLS.

Property Description

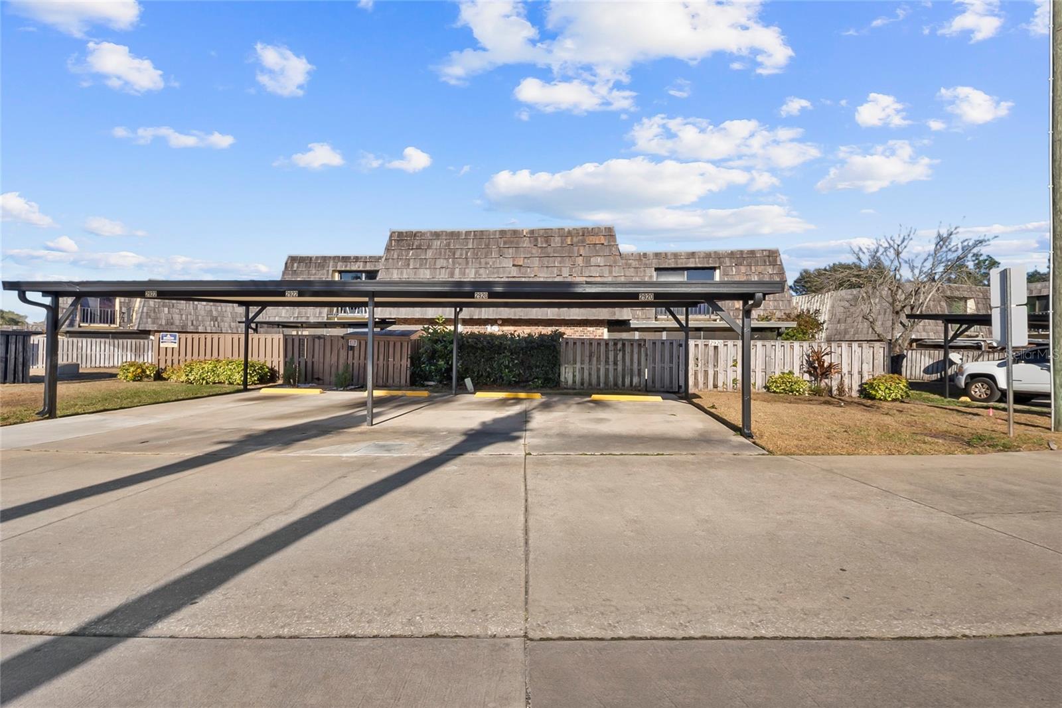
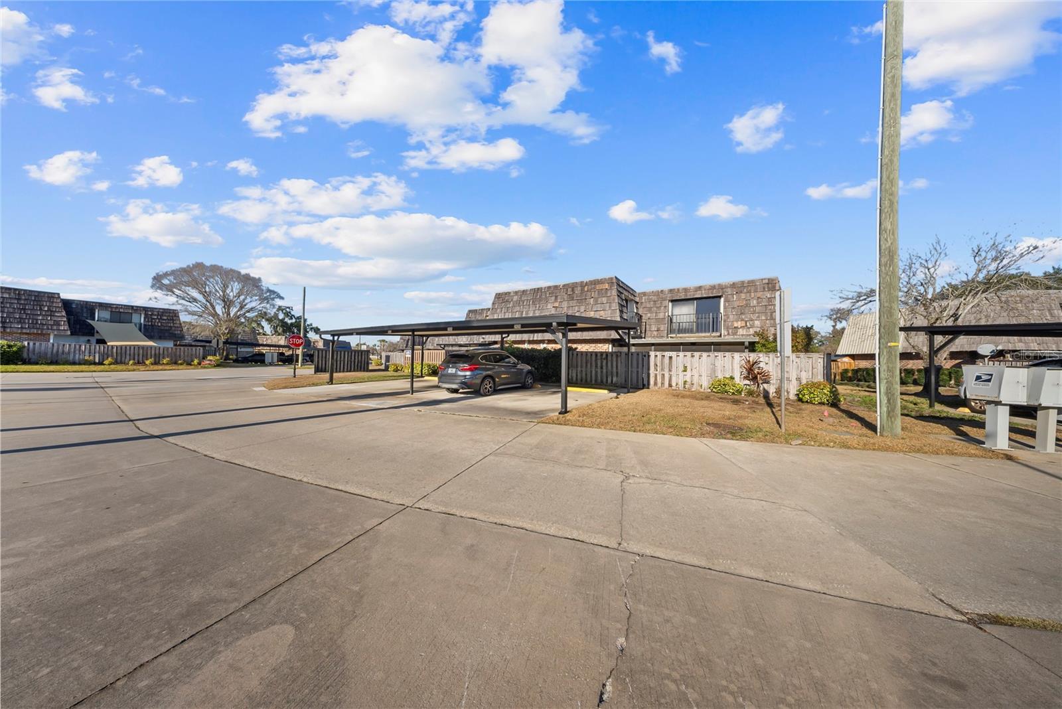
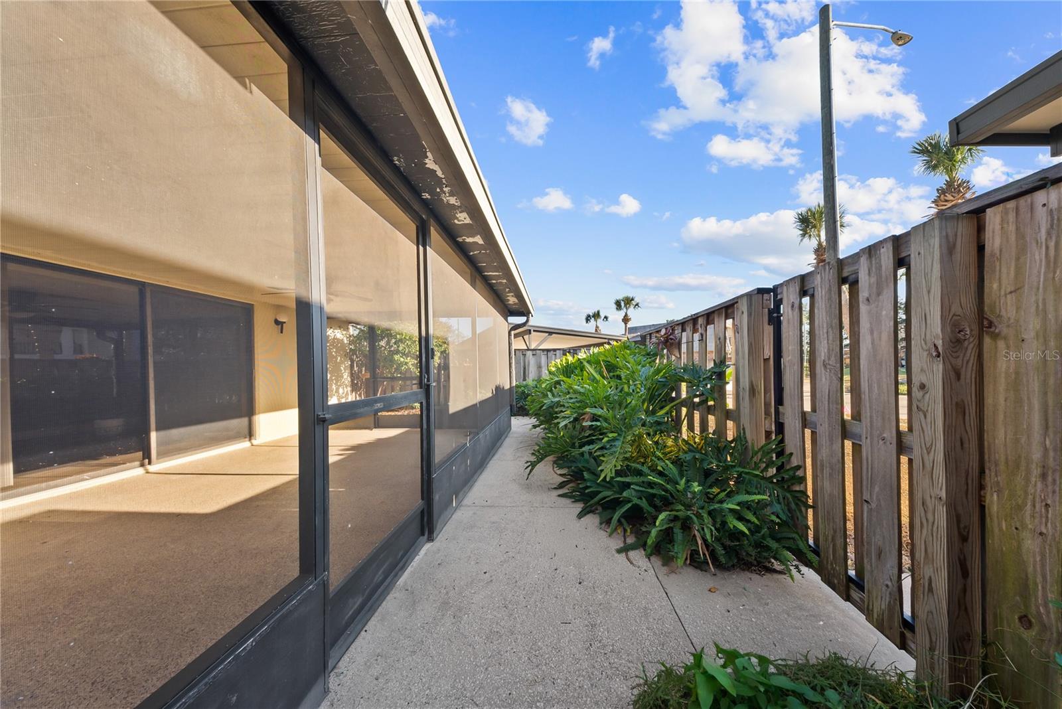
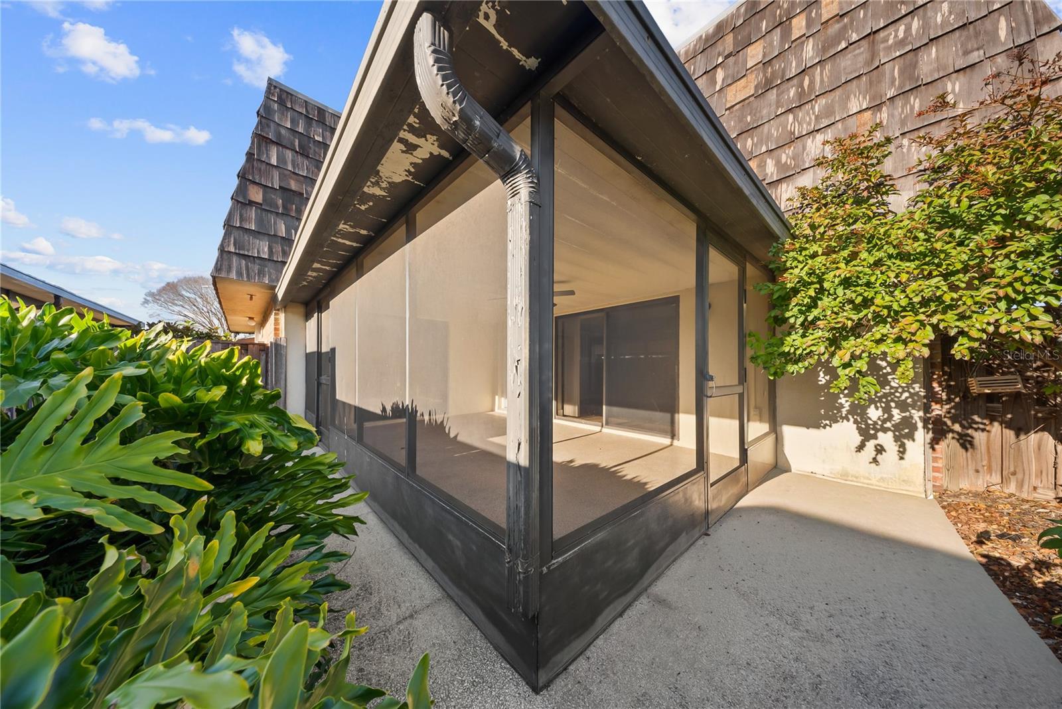
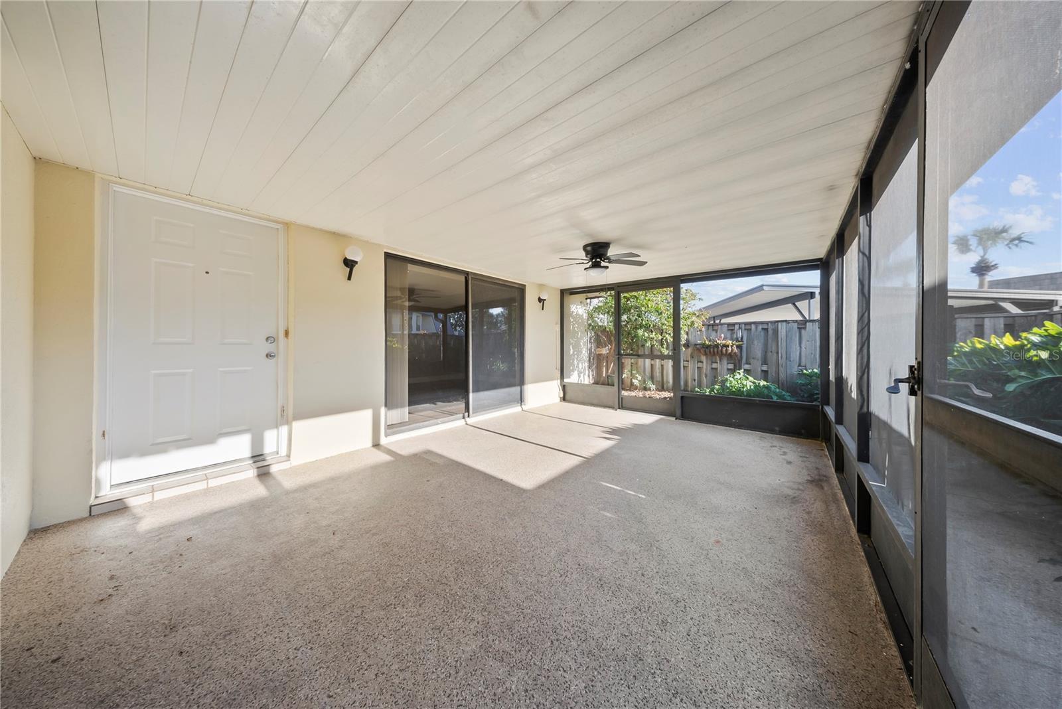
Beautifully updated 2-bedroom, 2.5-bath townhome located in the gated community of Royal Oak Estates in Leesburg! This two-story home offers 1, 288 square feet of living space with a bright, fresh and inviting feel throughout. The main level features a spacious living and dining area, an updated kitchen with stainless steel appliances, a convenient half bath, laundry area, and access to a private screened patio—perfect for relaxing or entertaining. Upstairs, both spacious bedrooms feature their own private en-suite bathrooms, generous closet space, ceiling fans, and access to private balconies. Large sliding glass doors bring in abundant natural light, and one of the balconies offers views toward the community pool. The property also includes two covered carport spaces. Residents of Royal Oak Estates enjoy community amenities including a swimming pool, clubhouse, fitness center, tennis courts, and gated access. Conveniently located near shopping, dining, medical facilities, and major roadways, with easy access to Leesburg, The Villages, and surrounding Central Florida communities. Move-in ready and thoughtfully updated, this home is ready for its new owner!

Ask a Local Expert

Property Highlights

Property Type
Residential
Property Sub Type
Townhouse
Bedrooms
2
Total Bathrooms
3
Living Area
1,288 Sqft
Price / Sqft
$136
Acres
0.03
Year Built
1990
Cumulative Days On Market
1

Location

Area
34748 - Leesburg
City/Township
LEESBURG
Direction Faces
Southwest
View
Pool
Subdivision
LEESBURG ROYAL OAK ESTATES
County
Lake
Zoning
R-2

Property Details

Price
$175,000
Property Type
Residential
Property Sub Type
Townhouse
Flood Zone Code
X

Building

Levels
Two
Stories
2
Total Area
1,528 Sqft

Community

Community Features
Clubhouse, Community Mailbox, Deed Restrictions, Fitness Center, Gated Community - No Guard, Golf Carts OK, Pool

Local Schools

Elementary School
Leesburg Elementary
Middle School
Oak Park Middle
High School
Leesburg High

Interior Features

Bedrooms and Bathrooms

Total Bathrooms
3
Full Bathrooms
2
1/2 Bathrooms
1
Bedrooms
2

Area and Spaces

Living Area
1,288 Sqft

Appliances

Appliances
Dishwasher, Dryer, Microwave, Range, Refrigerator, Washer

Interior Features

Interior Features
Ceiling Fans(s)
Flooring
Carpet, Luxury Vinyl
Laundry Features
Inside
Window Features
Blinds
Furnished
Unfurnished

Heating and Cooling

Heating Features
Central, Electric

Building Details

Construction

Year Built
1990
Foundations
Slab

Materials

Construction Materials
Stucco, Frame
Roof
Shingle

Terms

Terms

Ownership
Fee Simple

Rental Terms

Pets Allowed
Yes

Terms

Special Conditions
None
Cumulative Days On Market
1

Taxes

Tax

Tax (Annual)
$2,415.24

HOA

Has HOA
Yes
Association Fee
$245 /mo
Association Fee Includes
Common Area Taxes, Pool, Maintenance Grounds, Management, Recreational Facilities

Heating, Cooling & Utilities

Cooling Features
Central Air

Utilities

Utilities
Cable Available, Electricity Available, Water Available
Sewer
Public Sewer
Water Source
Public

Lot

Acres
0.03
Lot Size Area Sq Ft
1,272
Road Surface
Paved

Exterior Features

Exterior Features
Balcony
Patio And Porch Features
Patio, Screened
Listed by Wra Business & Real Estate, 407-512-1008
Listing Data last updated 08/25/2026 07:00 am
Get a Link to this Property: Copy To Clipboard
QR Code link to this property

Phone:
Connect with:

Payment Calculator

per month. fixed. % interest.
$
%
$
%
Principal & Interest
+ Home Insurance
+ Property Tax
+ HOA Fees
per month
Total interest paid over s will be:
All estimates and provided for informational purposes only. Actual amounts may vary. The output of the tool is not a loan offer or solicitation, nor is it financial or legal advice. Information, rates, programs and loan scenarios shown are for example only as of 25-Aug-2026 and are subject to change without notice. Interest rates provided by the St. Louis Federal Reserve Economic Data (FRED). All products are subject to credit and property approval. Not all products are available in all states or for all loan amounts. Other restrictions and limitations apply. Contact your preferred lender for the pricing associated with your specific transaction. Calculations are generated by Open Source mortgage calculation software tools using common mathematical formulas. All calculations should be independently verified.
Get Walk Score Content

Property History

3 days ago
Property information last updated
6 days ago
Status Active. This is the date the listing was placed on market.
Cumulative Days on Market: 7 days (includes prior listings) · Currently listed since August 18, 2026. Data provided by the MLS.

Similar Properties

Compare listings

Compare