Start of property details

Share this property:
1947 PINE MEADOWS GOLFCOURSE ROAD
Eustis, FL 32726
14 days ago
REDUCED
$314,950
Active
4
Beds
2
Baths
2
Garage
1,824
Sqft
0.13
Acres
MLS# O6431835
Cumulative Days on Market: 17 · Includes prior listings · Currently listed since 08/07/26 · Data provided by the MLS.

Property Description

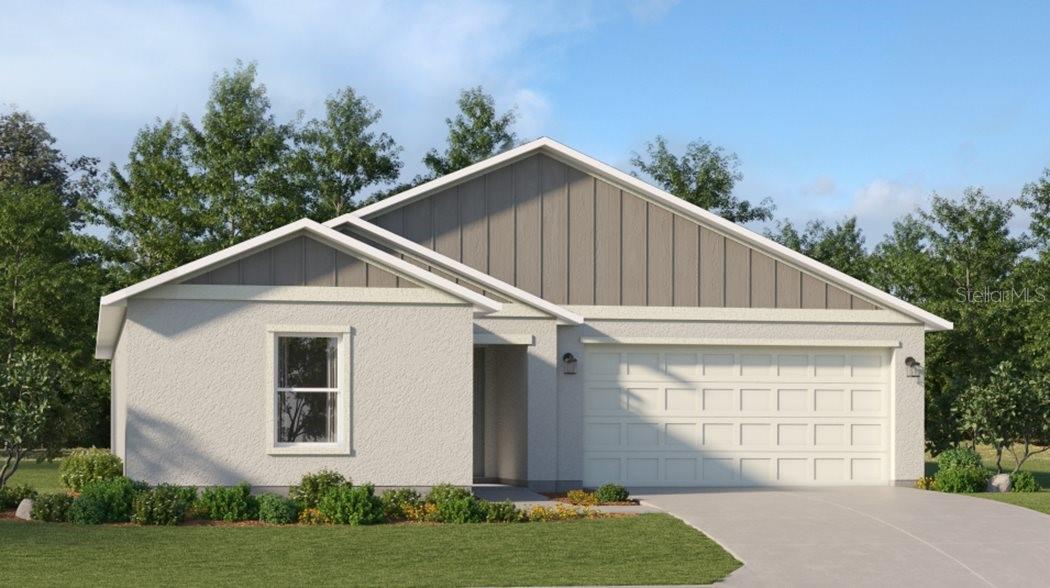
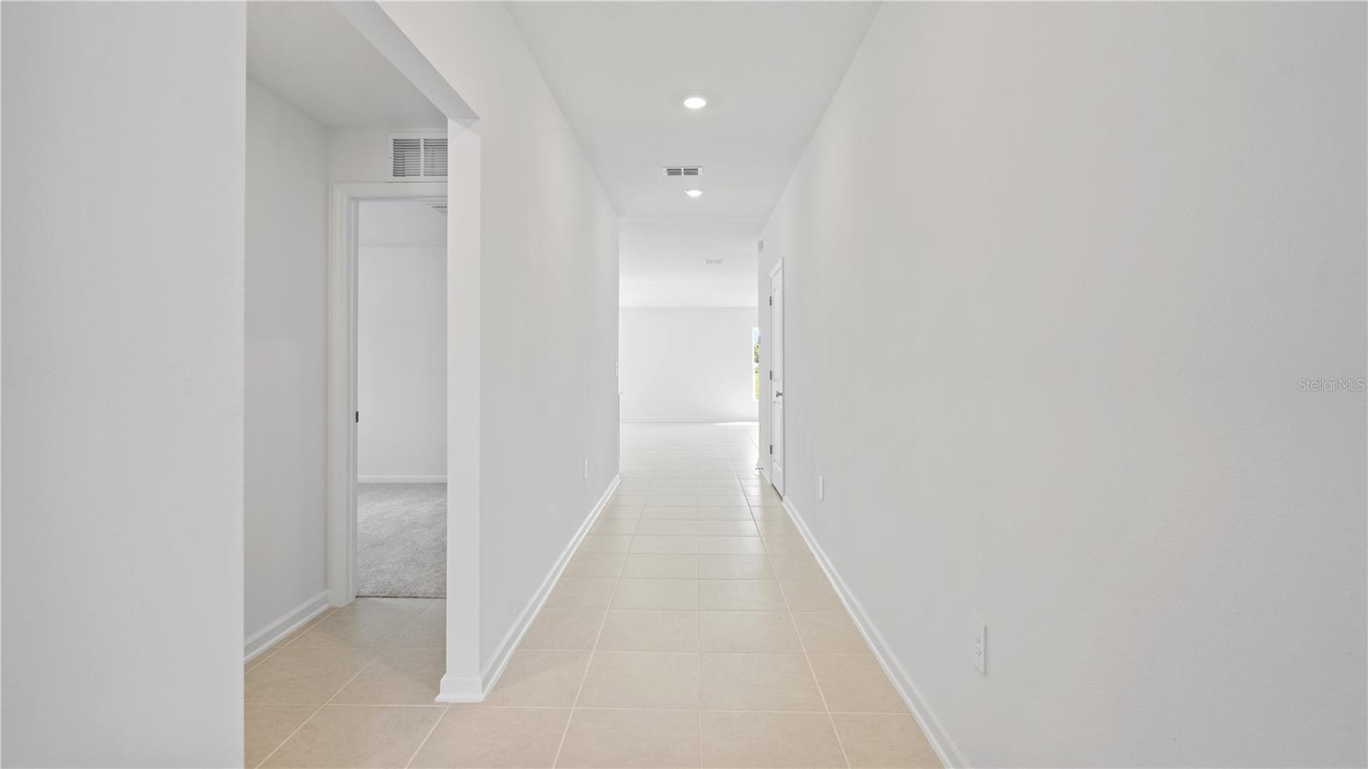
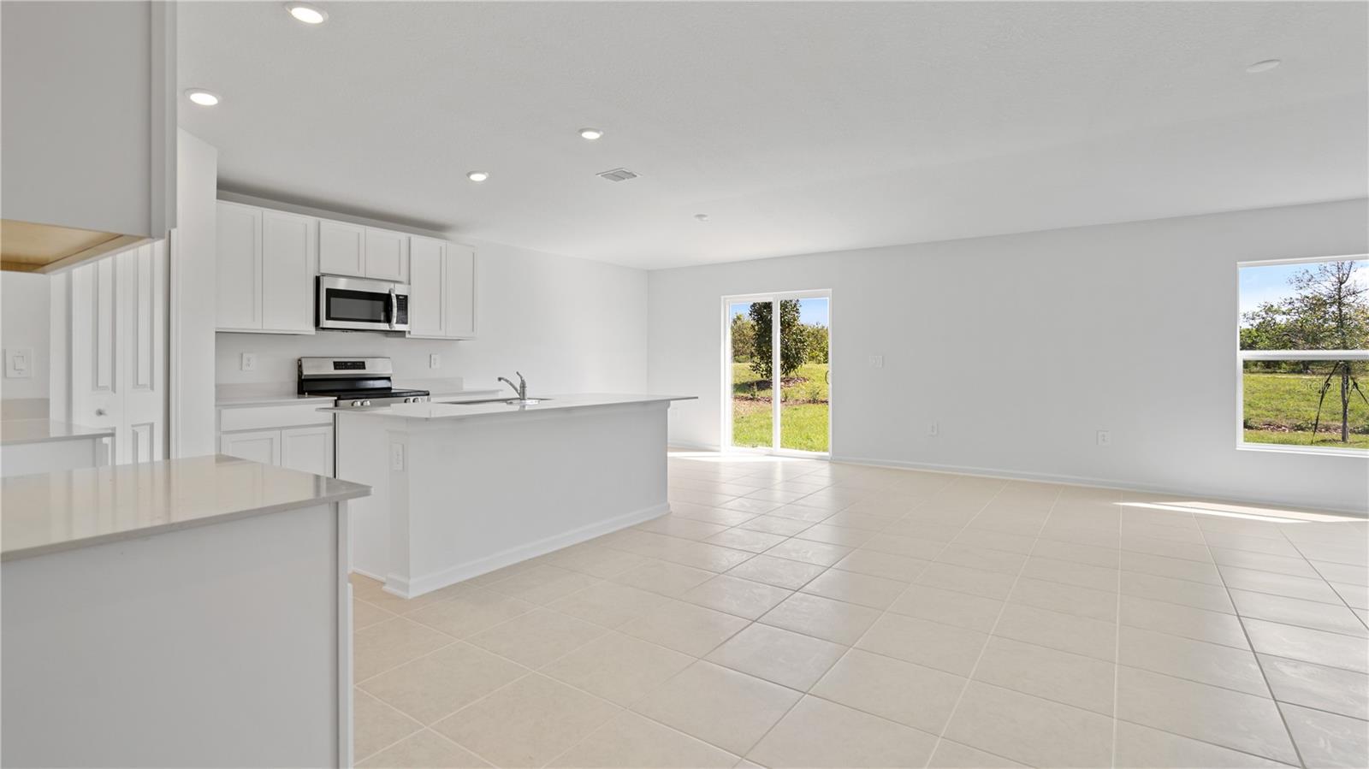
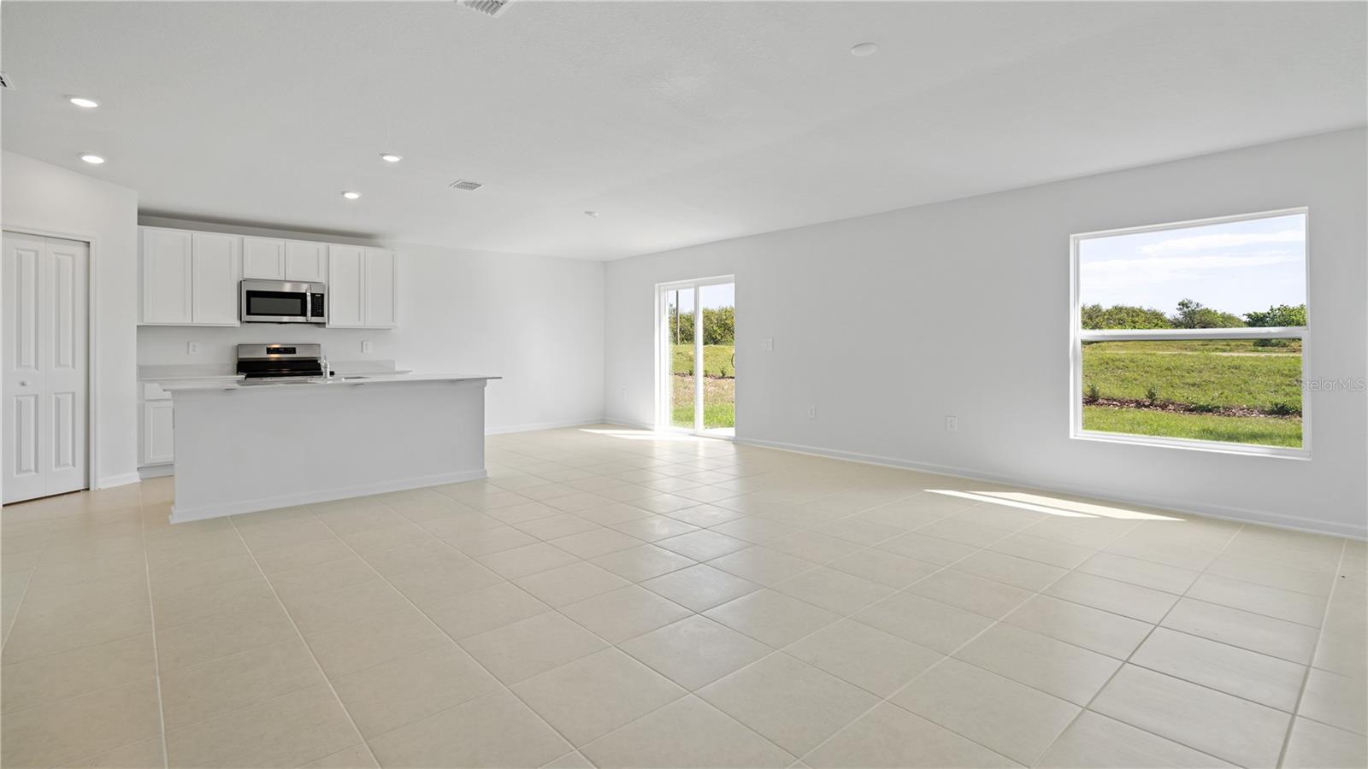
Under Construction. This new single-story Celeste is a modern take on a classic design. Down the foyer is a spacious and open-plan family room which has direct access to the cozy dining room, well-equipped kitchen and attached patio, perfect for everyday living. In a private corner is the owner’s suite with a convenient adjoining bathroom, while on the opposite side of the home are three secondary bedrooms. Pine Meadows is a masterplan community of new single-family homes with a lovely back to nature feel. Nearby you will find Pine Meadows conservation area. Close to Woodland Center Shopping Mall. Conveniently located near UF Health, Advent Health, Orlando Health. Pine Meadows is what you have been waiting for. A safe small town appeal, with nature and convenience.

Ask a Local Expert

Property Highlights

Property Type
Residential
Property Sub Type
Single Family Residence
Bedrooms
4
Total Bathrooms
2
Living Area
1,824 Sqft
Price / Sqft
$173
Acres
0.13
Year Built
2026
Condition
Under Construction
Cumulative Days On Market
4

Location

Area
32726 - Eustis
City/Township
EUSTIS
Direction Faces
South
Subdivision
PINE MEADOWS 50'S
County
Lake

Property Details

Price
$314,950
Condition
Under Construction
Property Type
Residential
Property Sub Type
Single Family Residence
Flood Zone Code
X

Building

Levels
One
Total Area
2,224 Sqft

Community

Community Features
Playground, Pool, Street Lights

Local Schools

Elementary School
Eustis Elem
Middle School
Eustis Middle
High School
Eustis High School

Interior Features

Bedrooms and Bathrooms

Total Bathrooms
2
Full Bathrooms
2
Bedrooms
4

Area and Spaces

Living Area
1,824 Sqft

Appliances

Appliances
Dishwasher, Disposal, Dryer, Microwave, Range, Refrigerator, Washer

Interior Features

Interior Features
In Wall Pest System, Kitchen/Family Room Combo, Open Floorplan, Primary Bedroom Main Floor, Solid Surface Counters, Solid Wood Cabinets, Thermostat, Walk-In Closet(s)
Flooring
Carpet, Ceramic Tile
Laundry Features
Inside
Window Features
Thermal Windows
Security Features
Smoke Detector(s)
Furnished
Unfurnished

Heating and Cooling

Heating Features
Central, Electric

Building Details

Construction

Builders Model
Celeste
Builder
Lennar Homes
Year Built
2026
New Construction
Yes
Foundations
Slab

Materials

Construction Materials
Block, Stucco
Roof
Shingle

Terms

Terms

Ownership
Fee Simple

Rental Terms

Pets Allowed
Yes

Terms

Special Conditions
None
Special Terms
Cash, Conventional, FHA, USDA Loan, VA Loan
Cumulative Days On Market
4

Taxes

Tax

Tax (Annual)
$32.03

HOA

Has HOA
Yes
Association Fee
$50 /mo
Association Ammenities
Playground, Pool
Association Fee Includes
Escrow Reserves Fund, Private Road

Heating, Cooling & Utilities

Cooling Features
Central Air

Utilities

Utilities
Cable Available, Cable Connected, Electricity Available, Electricity Connected, Public, Underground Utilities
Sewer
Public Sewer
Water Source
Public

Lot

Acres
0.13
Lot Size Area Sq Ft
5,662
Lot Features
Paved, Private
Road Surface
Asphalt

Exterior Features

Exterior Features
Sliding Doors
Patio And Porch Features
Patio, Porch

Parking

Garage Capacity
2
Parking Features
Driveway, Garage Door Opener
Listed by Lennar Realty, 800-229-0611
Listing Data last updated 08/25/2026 05:00 am
Get a Link to this Property: Copy To Clipboard
QR Code link to this property

Phone:
Connect with:

Payment Calculator

per month. fixed. % interest.
$
%
$
%
Principal & Interest
+ Home Insurance
+ Property Tax
+ HOA Fees
per month
Total interest paid over s will be:
All estimates and provided for informational purposes only. Actual amounts may vary. The output of the tool is not a loan offer or solicitation, nor is it financial or legal advice. Information, rates, programs and loan scenarios shown are for example only as of 25-Aug-2026 and are subject to change without notice. Interest rates provided by the St. Louis Federal Reserve Economic Data (FRED). All products are subject to credit and property approval. Not all products are available in all states or for all loan amounts. Other restrictions and limitations apply. Contact your preferred lender for the pricing associated with your specific transaction. Calculations are generated by Open Source mortgage calculation software tools using common mathematical formulas. All calculations should be independently verified.
Get Walk Score Content

Property History

3 days ago
Property information last updated
14 days ago
Date of last price change
17 days ago
Status Active. This is the date the listing was placed on market.
Cumulative Days on Market: 17 days (includes prior listings) · Currently listed since August 7, 2026. Data provided by the MLS.

Similar Properties

Compare listings

Compare