Start of property details
Share this property:
9036 LAUREL RIDGE DRIVE
Mount Dora, FL 32757
6 days ago REDUCED · Active
$654,900
$255 / Sqft
3
Beds
3
Baths
2
Garage
2,572
Sqft
0.28
Acres
MLS# O6440511
Cumulative Days on Market: 32 · Includes prior listings · Currently listed since 09/11/26 · Data provided by the MLS.

Property Description

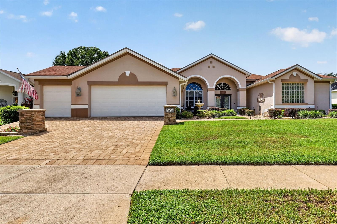
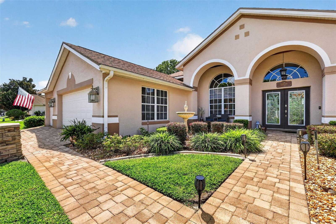
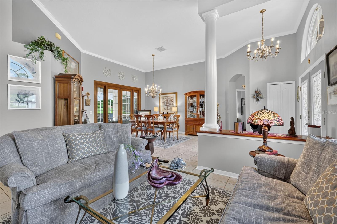
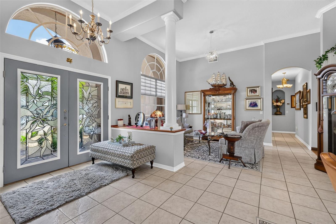
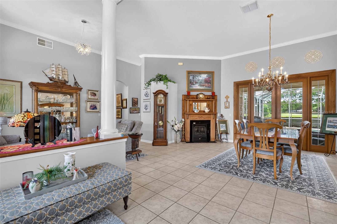
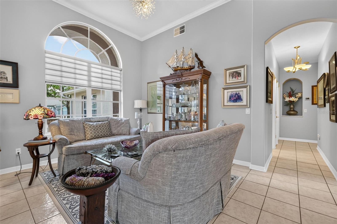
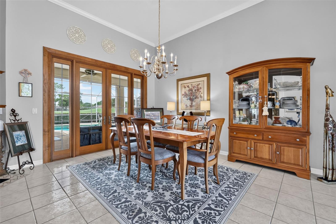
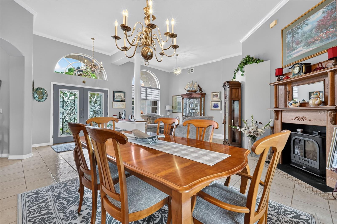
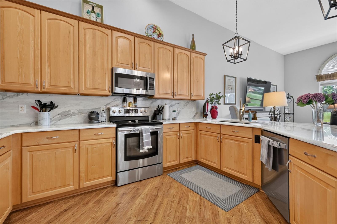
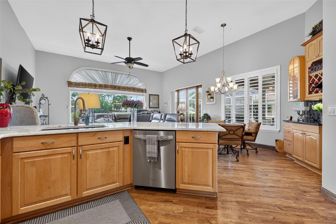
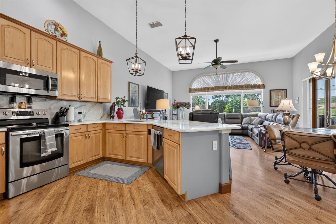
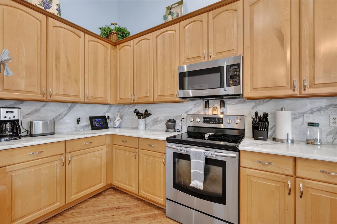
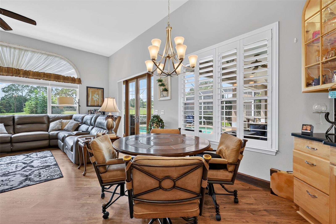
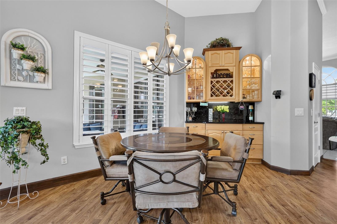
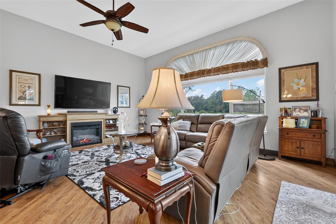
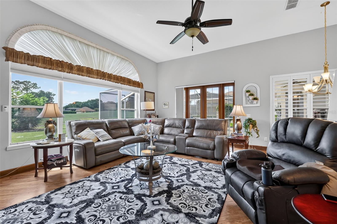
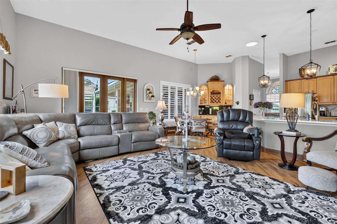
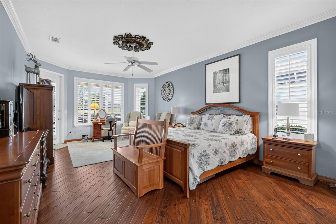
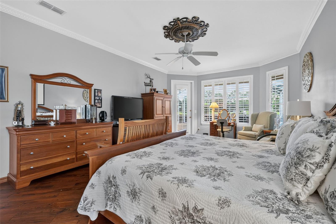
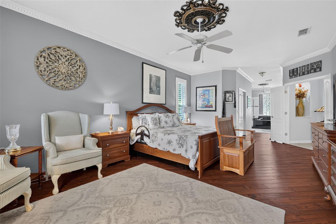
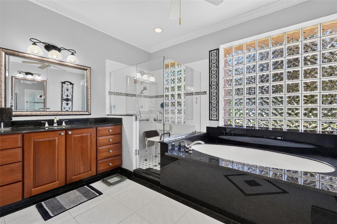
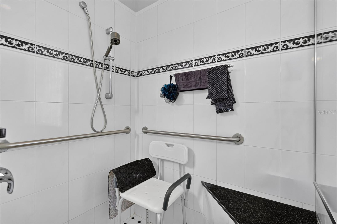
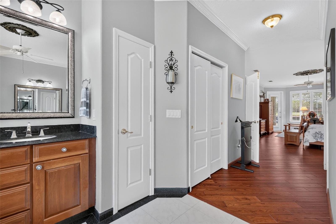
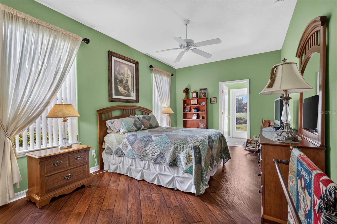
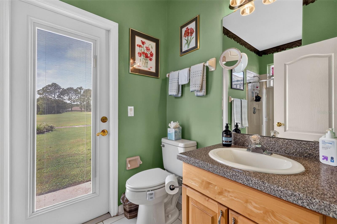
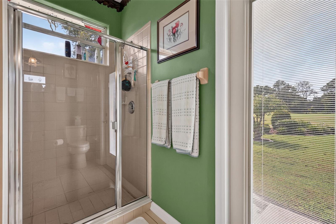
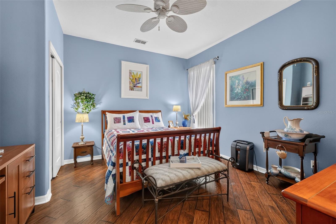
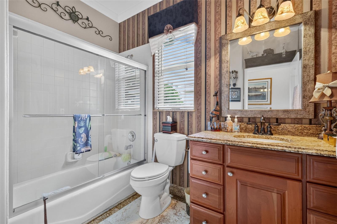
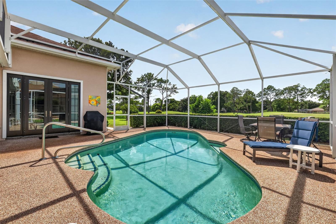
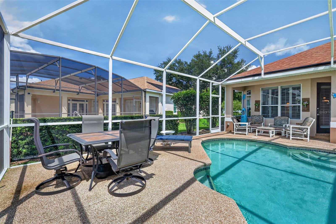
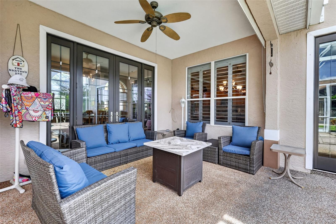
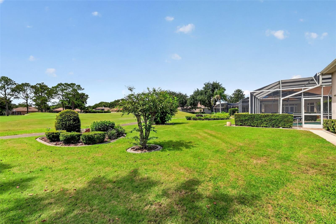
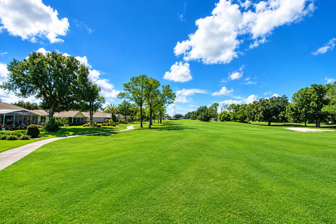
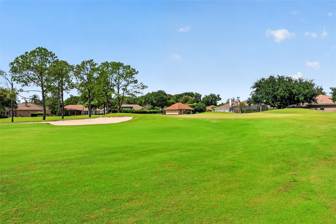
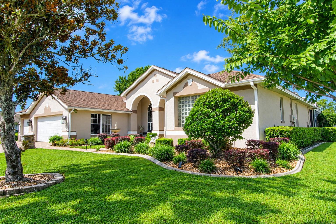
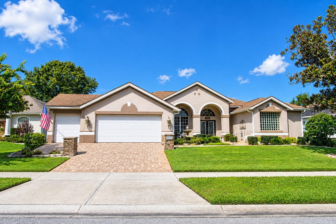
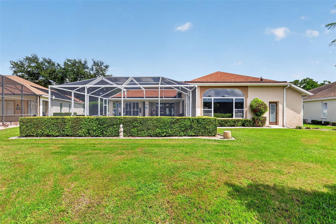
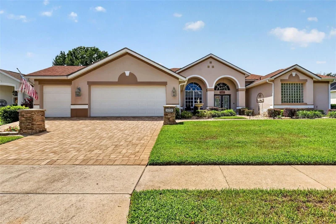
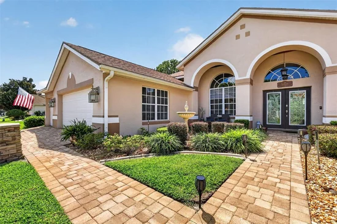
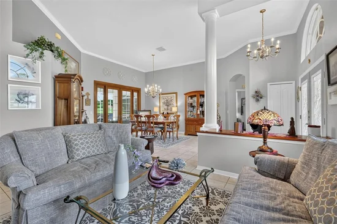
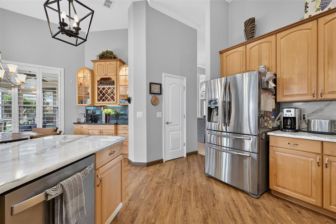
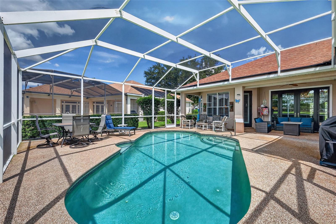
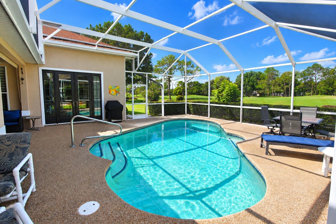
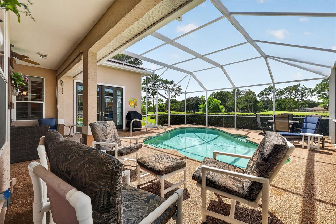
This is hands-down the best offering of any golf front home in the Country Club of Mount Dora. If a move-in ready golf front pool home in Mount Dora is what you're after, you're journey ends here! This gorgeous 3 bedroom, 3 bath home is located just off the 15th green with a panoramic 180 degree golf course view overlooking both the 15th and 16th fairways. Everywhere you look there's lush greenery not just from the golf course but the landscaped rear yards of the neighbors left and right for as far as you can see - no walls, no fences, no roads, no other homes ... just breathtaking lush scenery. Enjoy in this gorgeous serene setting while you sit under the covered lanai enjoying your morning coffee or afternoon cocktail, and when you're ready, take a dip in the solar heated screen enclosed pool. The interior of this home is just as impressive featuring hardwood and tile flooring throughout - there's no carpeting in this house - high ceilings, crown molding, broad windows throughout, and updated kitchen and bathrooms. This modified Chatham model has been stretched by about 100 square feet taking the house up to 2572 square feet of living space making it a Goldilocks sweet spot approved: "it's not too big, it's not too small, but just right"! The split floor plan features an oversized primary bedroom on the right side of the home, an expanded en-suite bedroom, plus a 3rd bedroom - which is ideal for a home-office - on the left side. Wood shutters and custom blinds cover the windows openings throughout the home. There's a front load two car garage and a golf cart bay, all with beautiful color coated floors. This home delivers beauty and style in Laurel Ridge in the Country Club of Mount Dora, Lake County's premier golf and country club community. Membership in the Country Club of Mount Dora gives access to all the wonderful club amenities: pool and heated spa, tennis and pickle ball courts, one of the finest 18 hole par 72 golf courses in Central Florida, a fully equipped pro shop, and the Beacon 19 Restaurant featuring both fine and casual dining. The Club maintains a year round, extensive calendar of social events and activities for members and guests to enjoy.

Property Highlights

Property Type
Residential
Property Sub Type
Single Family Residence
Architectural Style
Ranch
Bedrooms
3
Total Bathrooms
3
Living Area
2,572 Sqft
Price / Sqft
$255
Acres
0.28
Year Built
1997
Condition
Completed
Cumulative Days On Market
30

Location

Area
32757 - Mount Dora
City/Township
MOUNT DORA
Direction Faces
East
View
Golf Course
Subdivision
MT DORA COUNTRY CLUB MT DORA PH 02-6
County
Lake
Zoning
PUD

Property Details
Price
$654,900
Condition
Completed
Property Type
Residential
Property Sub Type
Single Family Residence
Flood Zone Code
X

Building

Levels
One
Stories
1
Total Area
3,467 Sqft

Community

Community Features
Clubhouse, Deed Restrictions, Golf Carts OK, Golf, Park, Playground, Pool, Restaurant, Tennis Court(s), Wheelchair Access, Street Lights

Interior Features

Bedrooms and Bathrooms

Total Bathrooms
3
Full Bathrooms
3
Bedrooms
3

Area and Spaces

Living Area
2,572 Sqft

Appliances

Appliances
Built-In Oven, Dishwasher, Disposal, Dryer, Microwave, Range, Refrigerator, Washer

Interior Features

Interior Features
Ceiling Fans(s), Crown Molding, High Ceilings, Kitchen/Family Room Combo, Solid Surface Counters, Solid Wood Cabinets, Split Bedroom, Thermostat, Walk-In Closet(s), Window Treatments
Flooring
Ceramic Tile, Wood
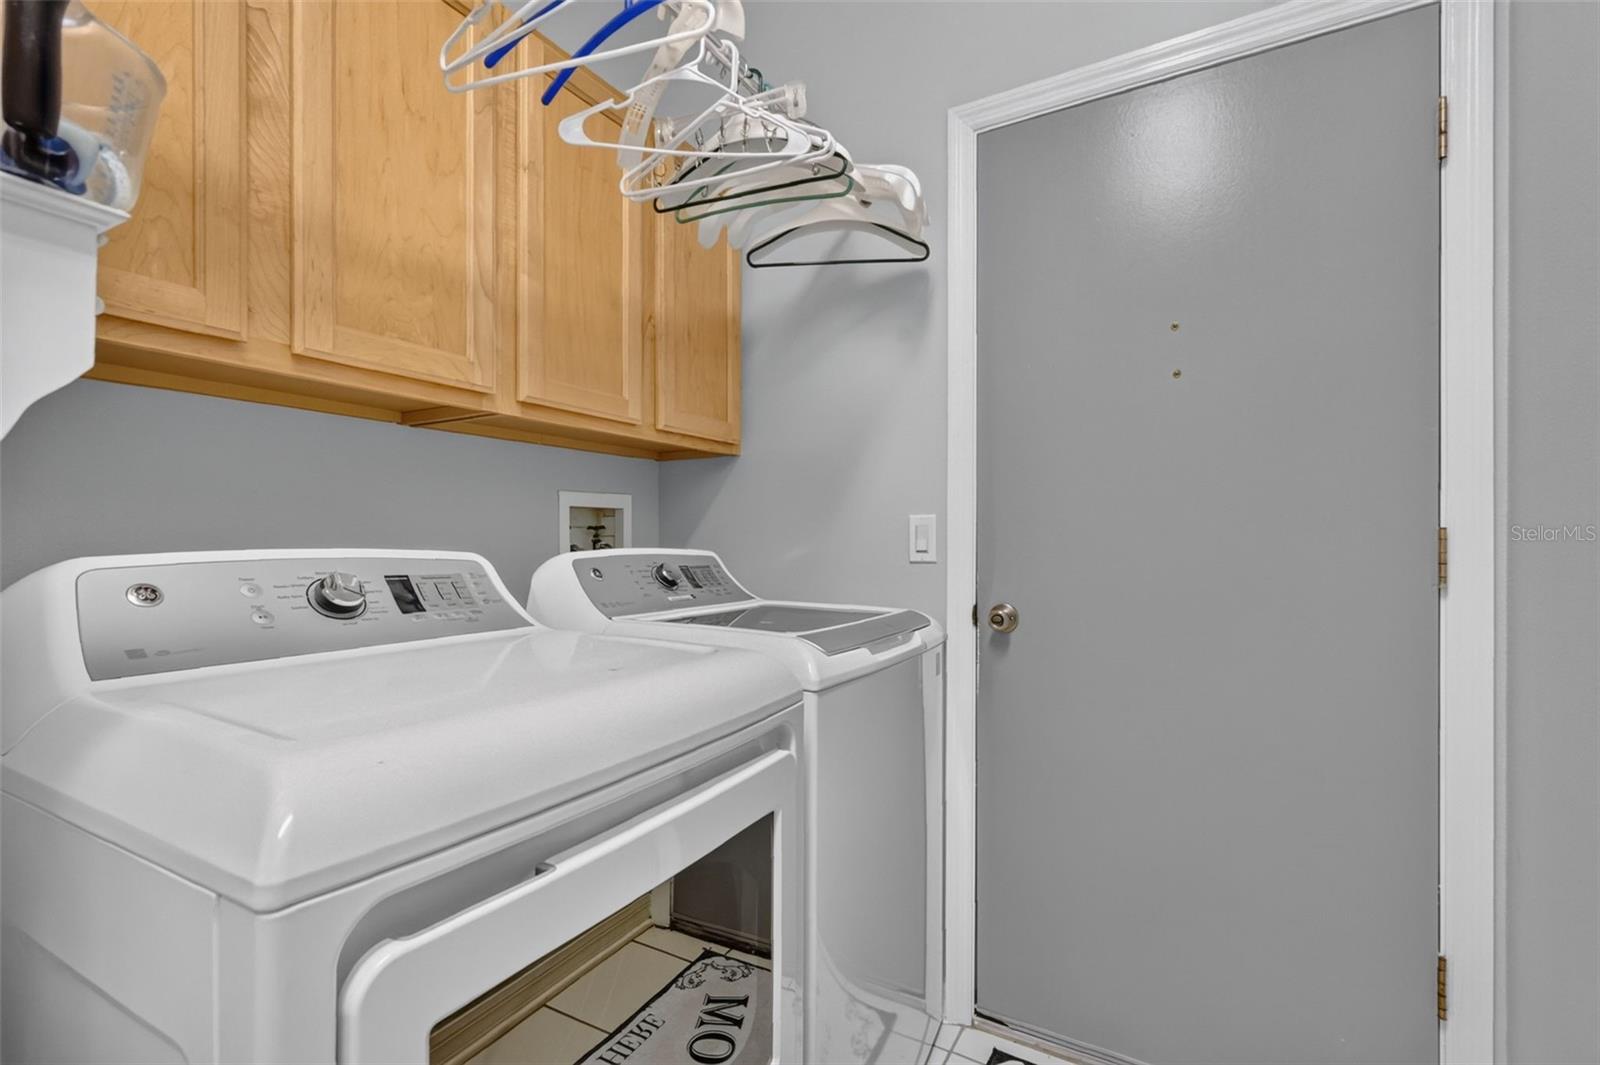
Laundry Features
Inside
Window Features
Blinds, Shutters, Window Treatments
Security Features
Smoke Detector(s)
Fireplace Features
Free Standing, Non Wood Burning
Furnished
Negotiable

Heating and Cooling

Heating Features
Central, Electric
Has Fireplace
Yes

Building Details
Construction

Architectural Style
Ranch
Year Built
1997
Foundations
Slab

Materials
Construction Materials
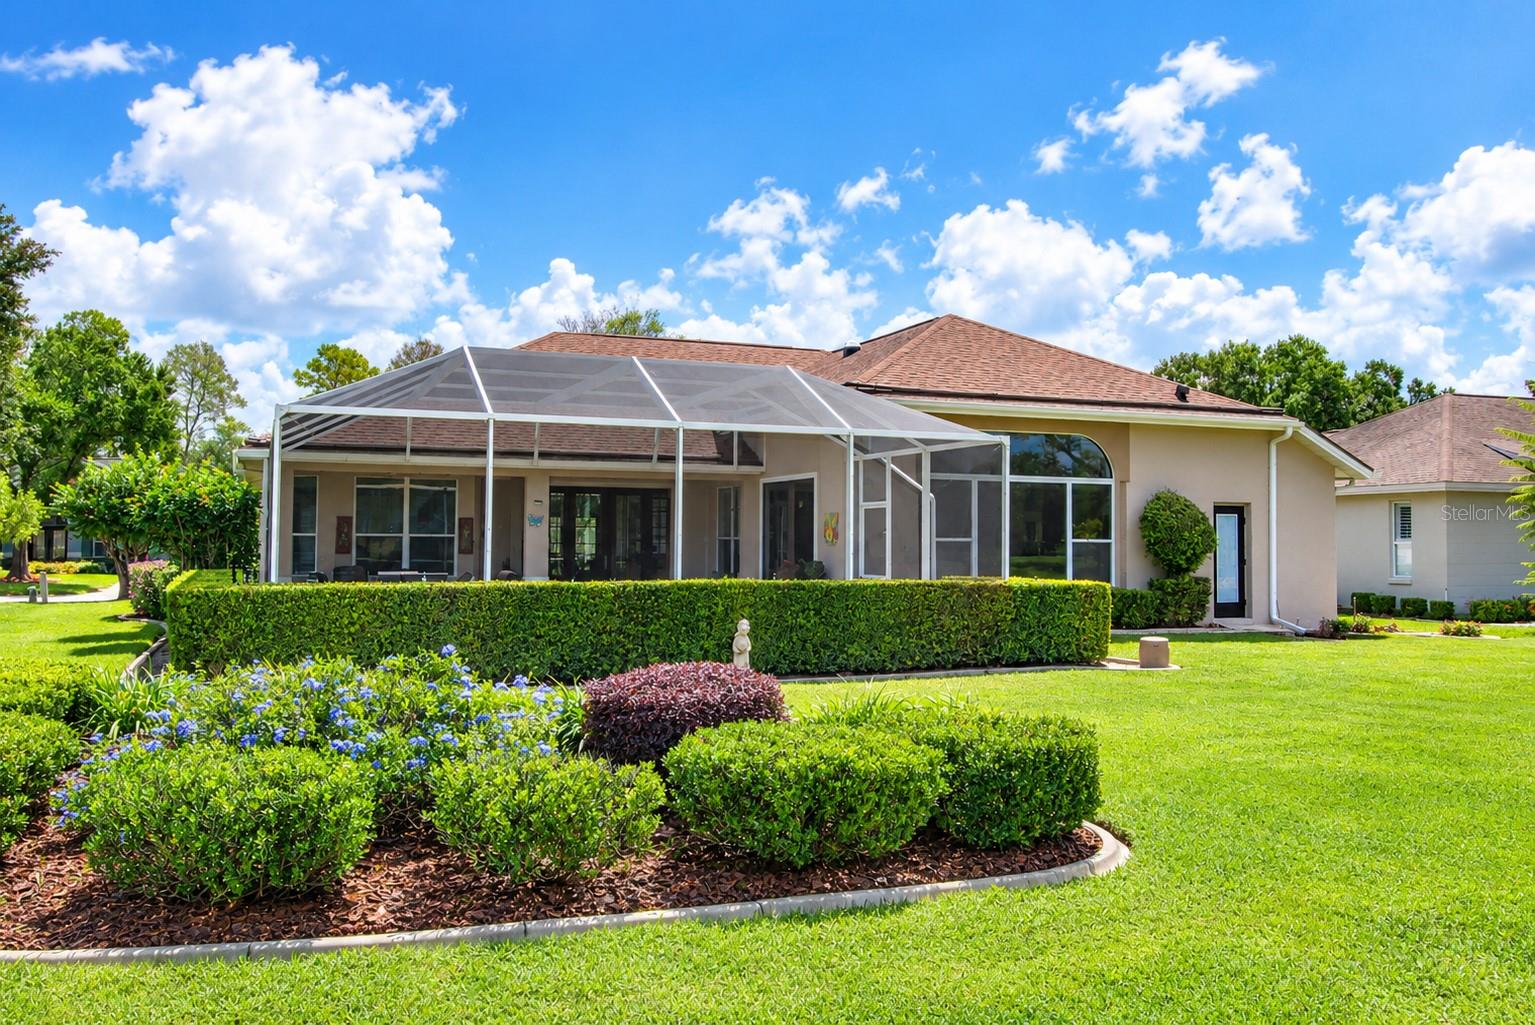
Block, Stucco
Roof
Shingle

Terms

Terms

Ownership
Fee Simple

Rental Terms

Pets Allowed
Yes

Terms

Special Conditions
None
Special Terms
Cash, Conventional
Cumulative Days On Market
30

Taxes

Tax

Tax (Annual)
$4,953.25

HOA

Association Fee2
250.00 /qtr
Association Fee Includes
Maintenance Grounds, Management, Security

Heating, Cooling & Utilities

Cooling Features
Central Air

Utilities

Utilities
Cable Connected, Electricity Connected, Public, Sewer Connected, Underground Utilities, Water Connected
Sewer
Public Sewer
Water Source
None

Lot

Acres
0.28
Lot Size Area Sq Ft
12,048
Lot Dimensions
98 x 139
Lot Features
City Limits, Landscaped, On Golf Course, Sidewalk, Paved
Road Surface
Asphalt

Exterior Features

Exterior Features
Rain Gutters, Sidewalk
Patio And Porch Features
Covered, Front Porch, Rear Porch, Screened

Parking

Garage Capacity
2
Parking Features
Garage Door Opener, Golf Cart Garage

Pool Features

Has Private Pool
Yes
Pool Features
Gunite, Heated, In Ground, Screen Enclosure, Solar Heat
Listed by Clinebell Faulkner LLC, 407-864-6218
Listing Data last updated 10/14/2026 02:40 am
Get a Link to this Property: Copy To Clipboard
QR Code link to this property

Phone:
Connect with:

Payment Calculator

per month. fixed. % interest.
$
%
$
%
Principal & Interest
+ Home Insurance
+ Property Tax
+ HOA Fees
per month
Total interest paid over s will be:
All estimates and provided for informational purposes only. Actual amounts may vary. The output of the tool is not a loan offer or solicitation, nor is it financial or legal advice. Information, rates, programs and loan scenarios shown are for example only as of 14-Oct-2026 and are subject to change without notice. Interest rates provided by the St. Louis Federal Reserve Economic Data (FRED). All products are subject to credit and property approval. Not all products are available in all states or for all loan amounts. Other restrictions and limitations apply. Contact your preferred lender for the pricing associated with your specific transaction. Calculations are generated by Open Source mortgage calculation software tools using common mathematical formulas. All calculations should be independently verified.
Get Walk Score Content

Property History

Yesterday
Property information last updated
6 days ago
Date of last price change
32 days ago
Status Active. This is the date the listing was placed on market.
Cumulative Days on Market: 32 days (includes prior listings) · Currently listed since September 11, 2026. Data provided by the MLS.

Similar Properties

Compare listings

Compare