Start of property details
Share this property:
32732 TIMBERWOOD DRIVE
Leesburg, FL 34748
FOR SALE · Active
$229,900
$175 / Sqft
2
Beds
2
Baths
2
Garage
1,310
Sqft
0.20
Acres
MLS# G5117474
Cumulative Days on Market: 34 · Includes prior listings · Currently listed since 09/11/26 · Data provided by the MLS.

Property Description

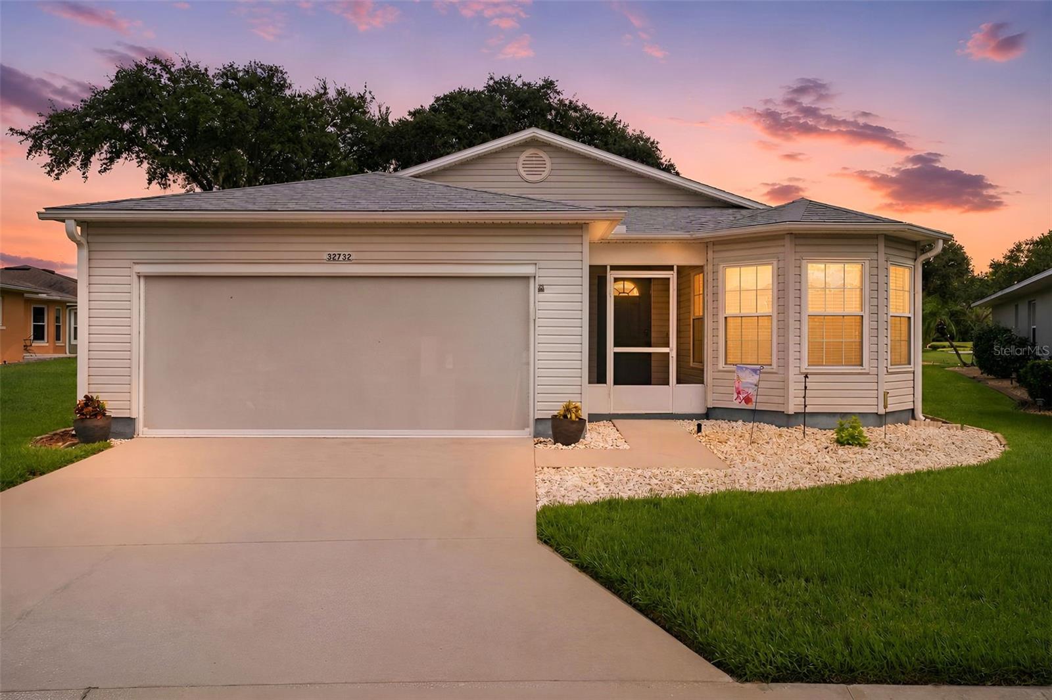
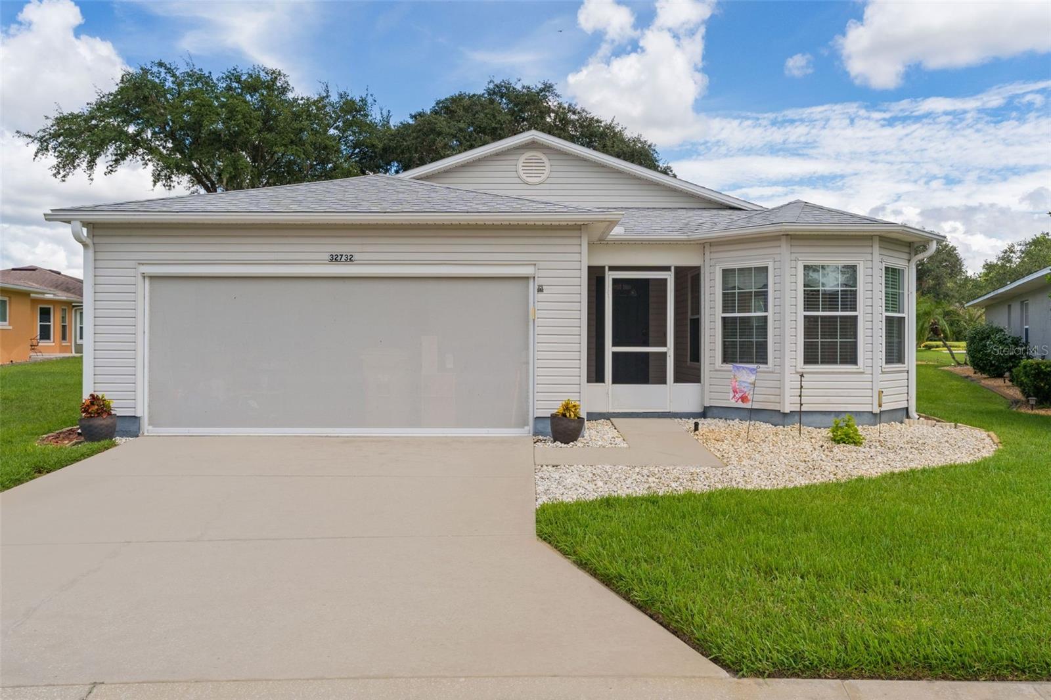
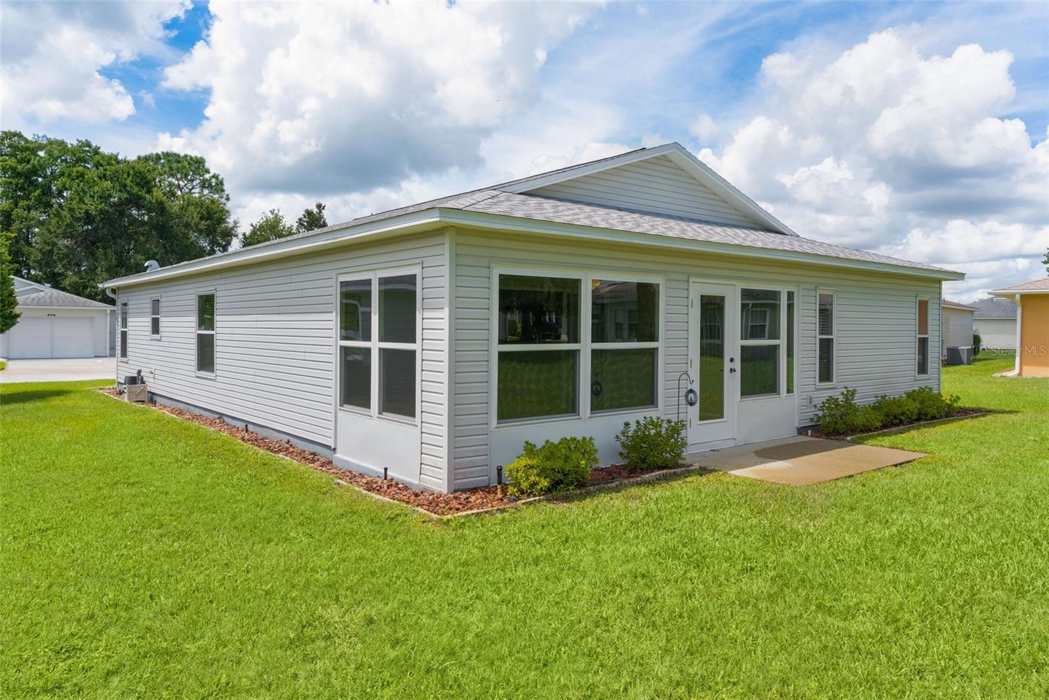
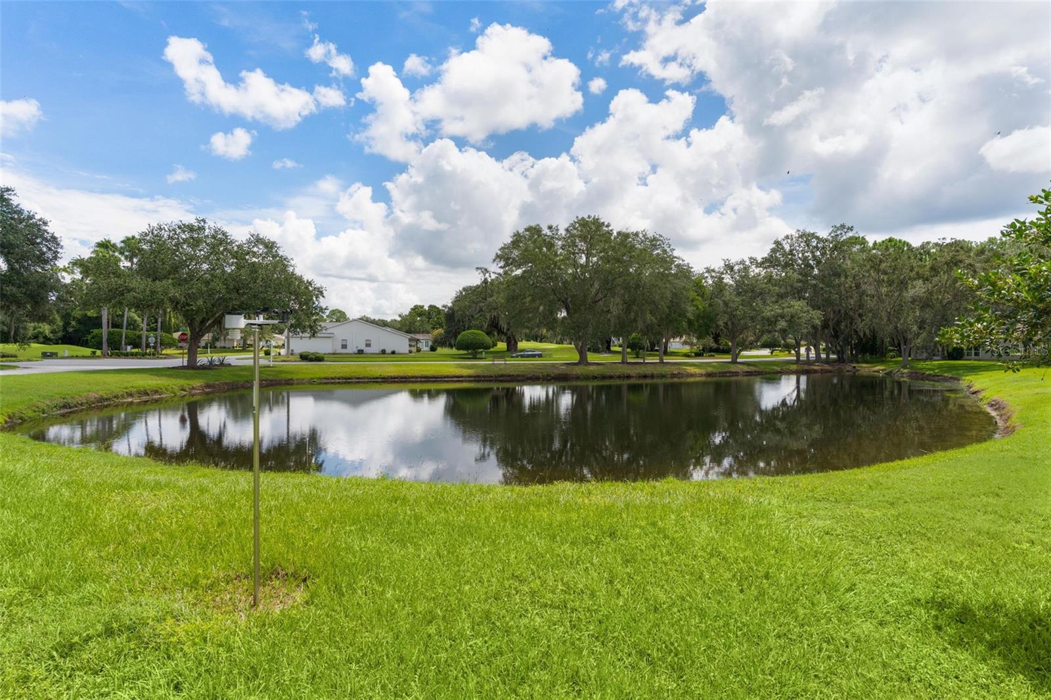
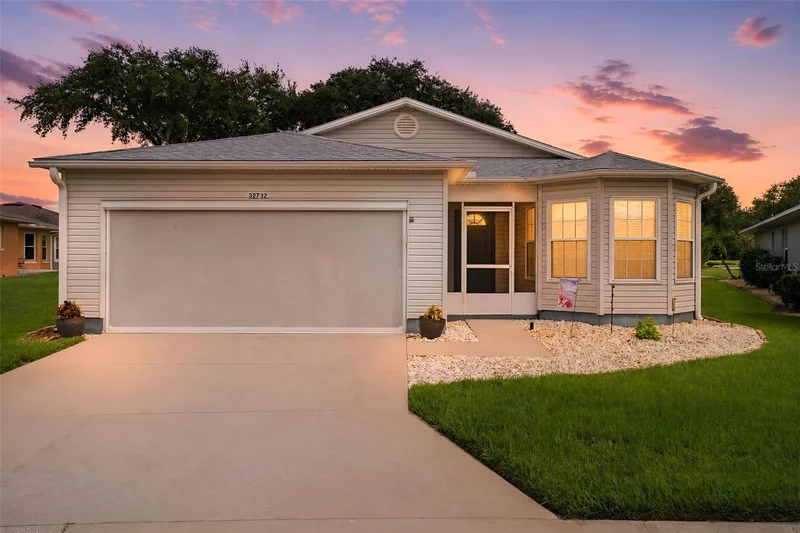
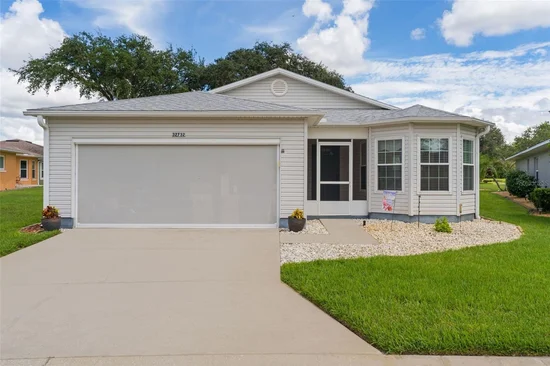
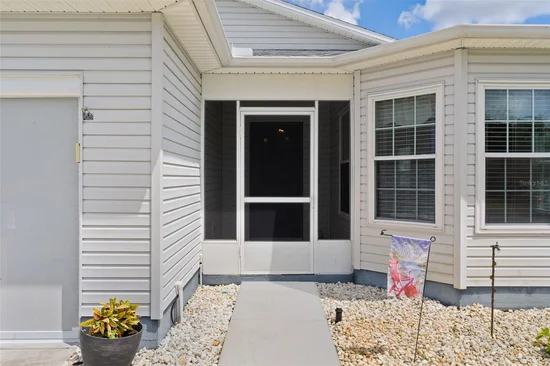
Welcome to this beautifully maintained one-owner 2-bedroom, 2-bath home in desirable
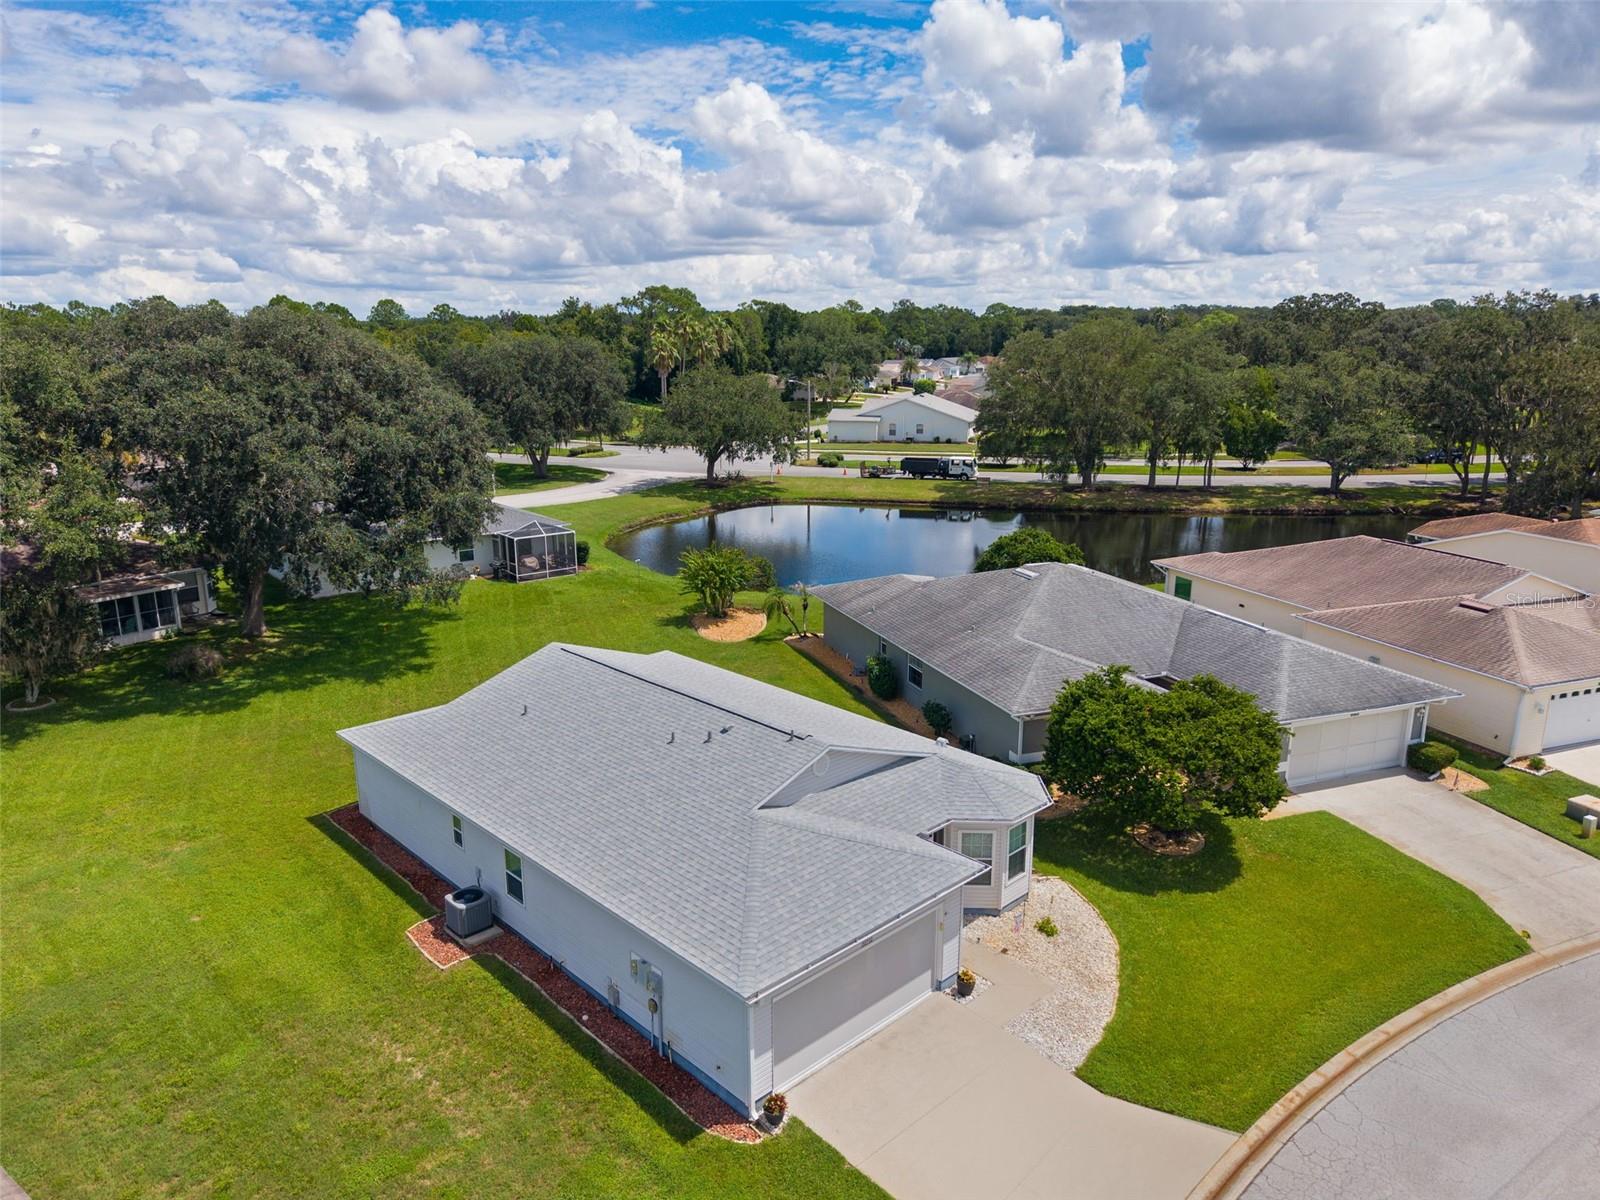
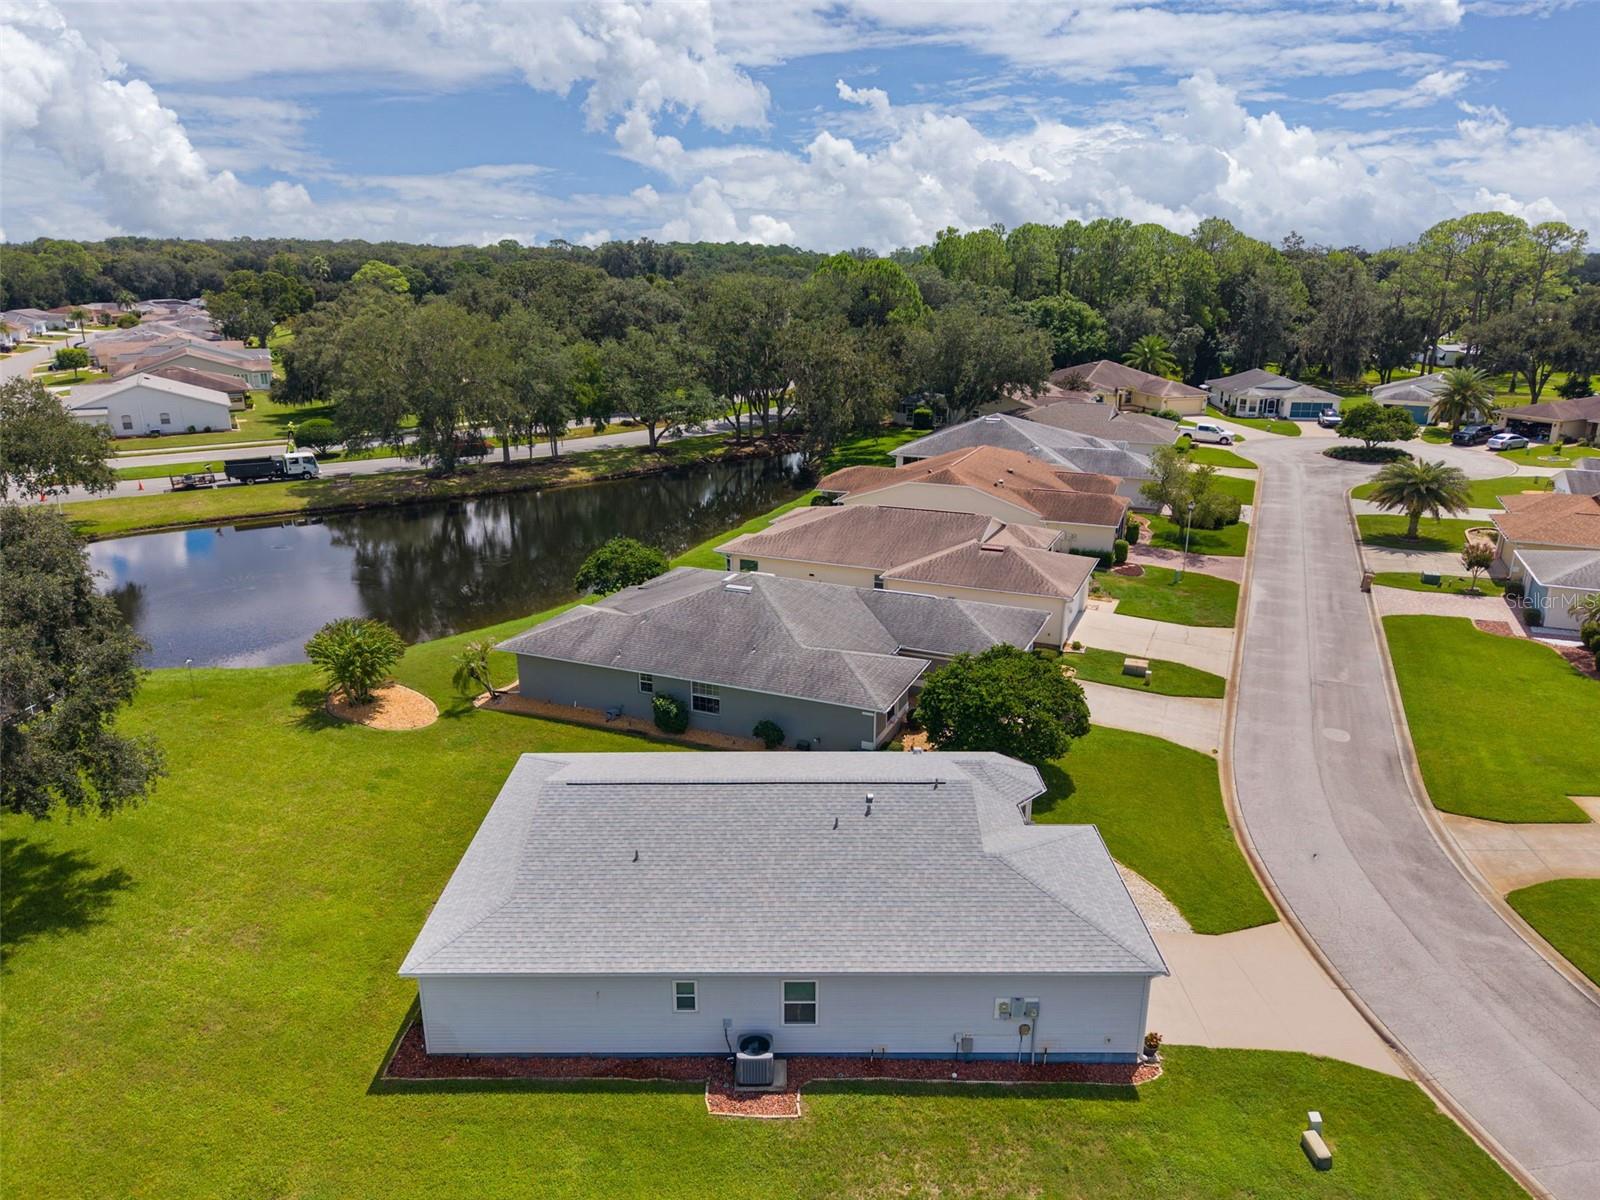
Pennbrooke Fairways, offering a peaceful water view and an impressive list of recent updates. From
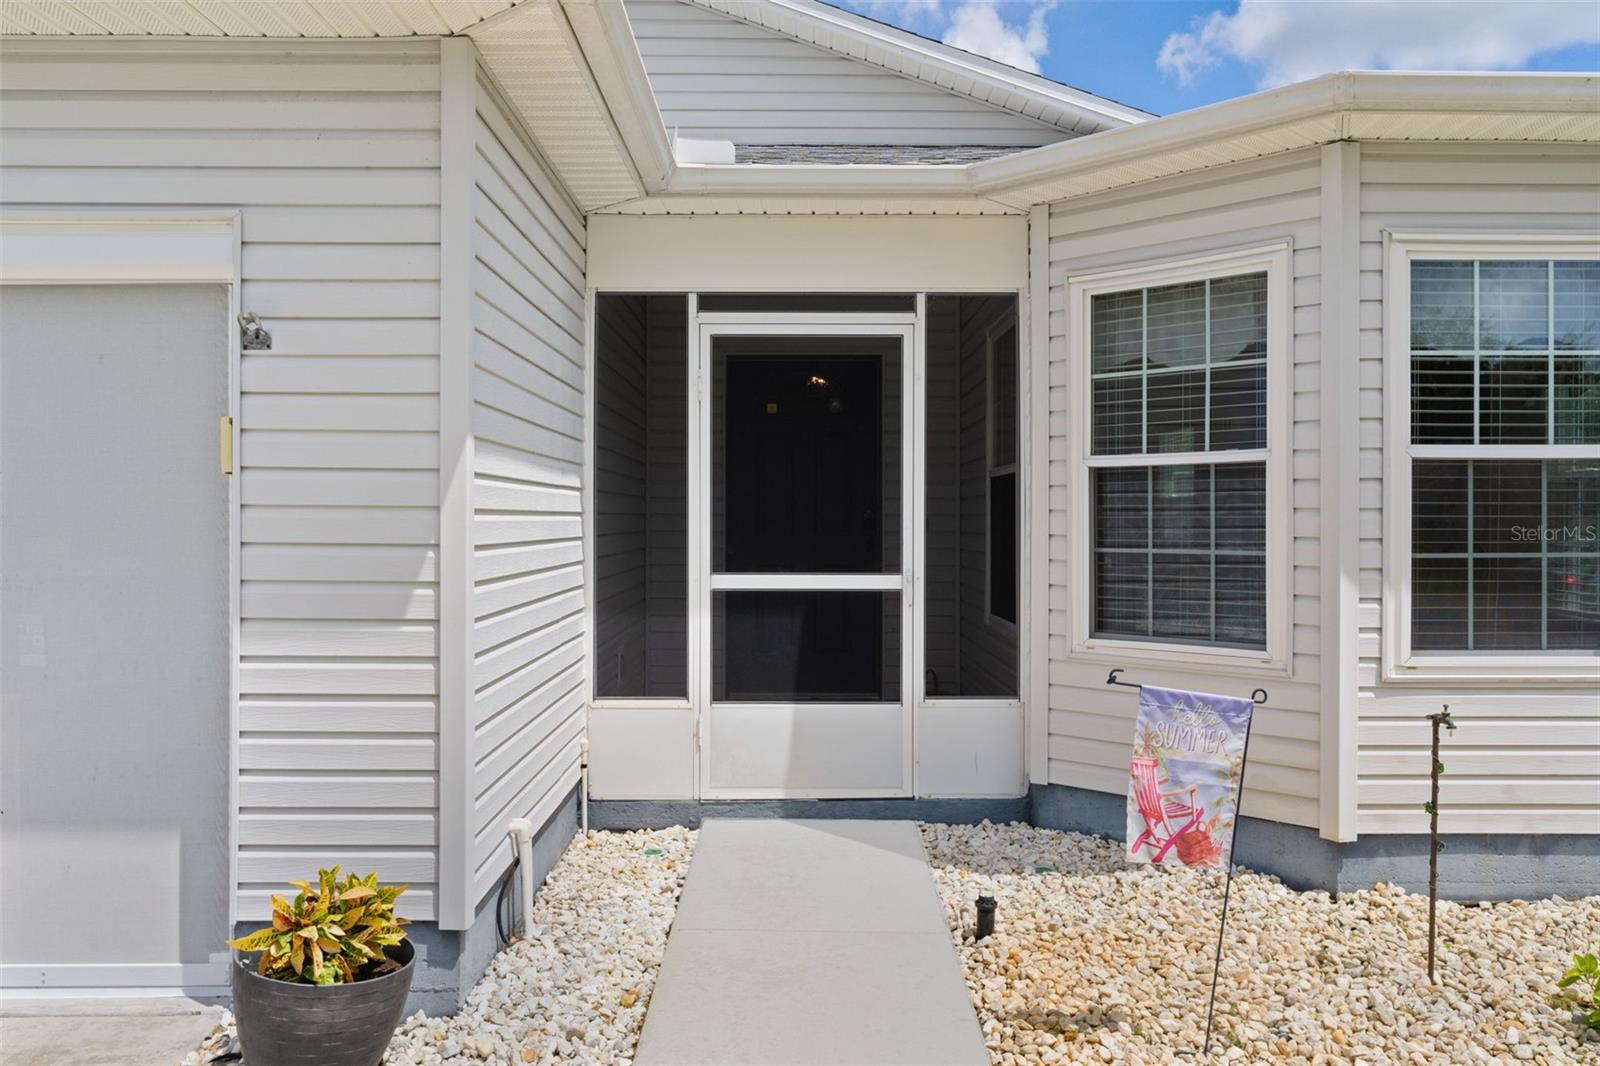
the moment you arrive, you’ll appreciate the pride of ownership and thoughtful improvements throughout
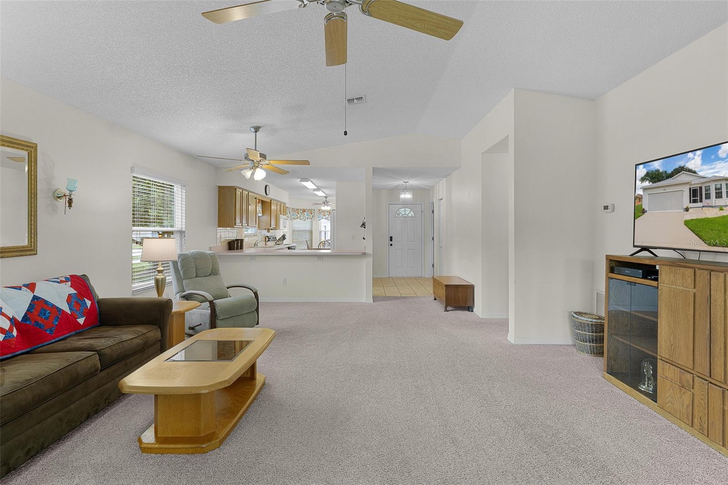
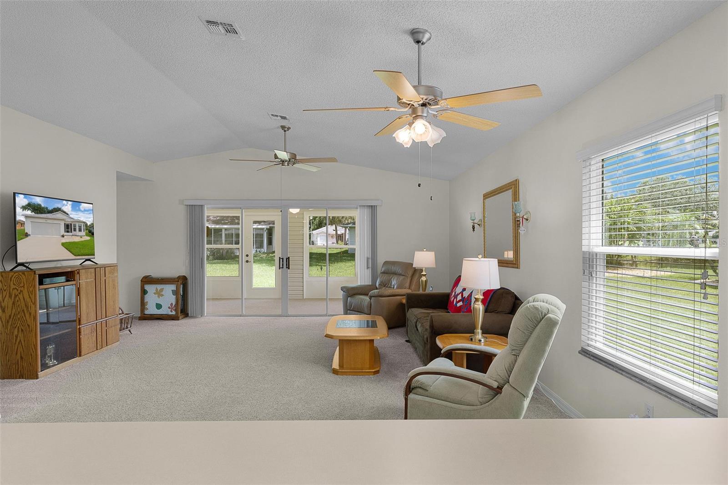
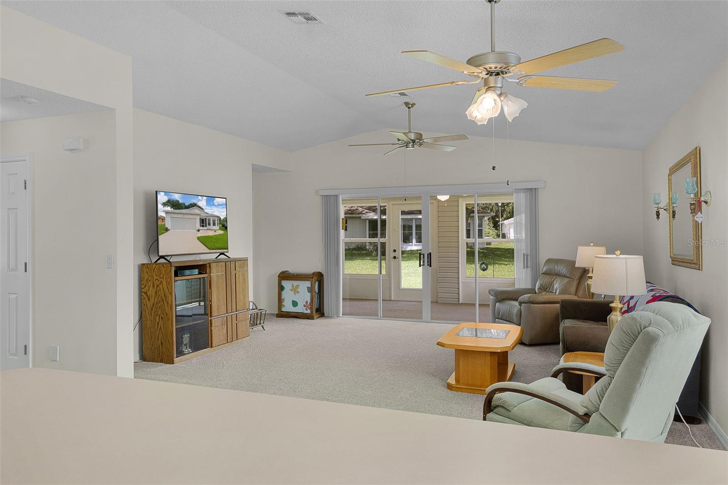
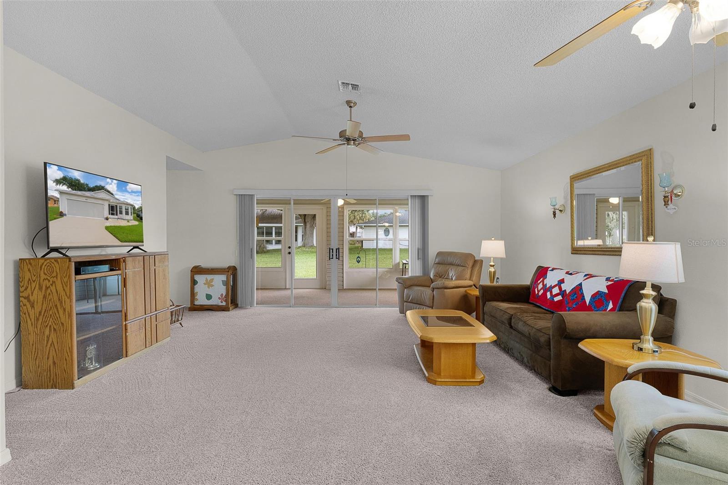
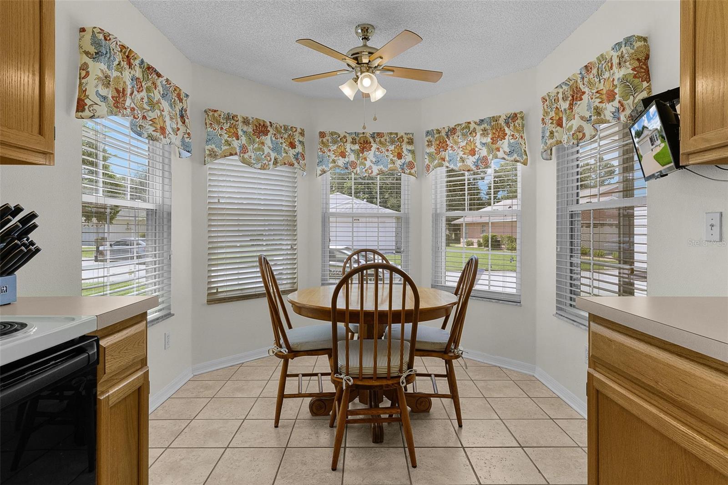
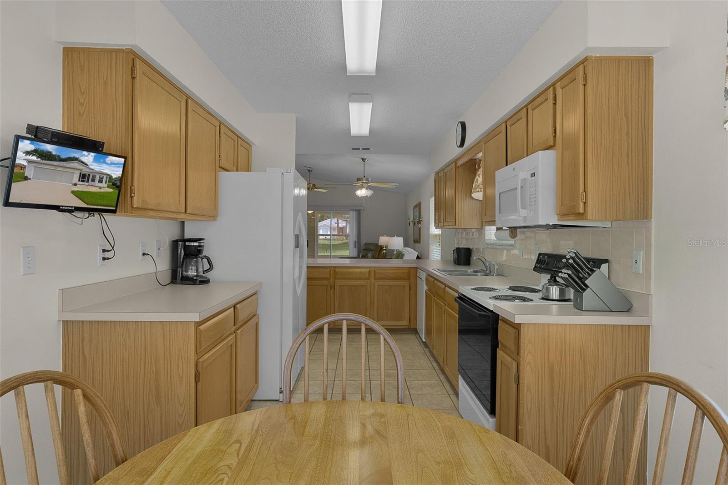
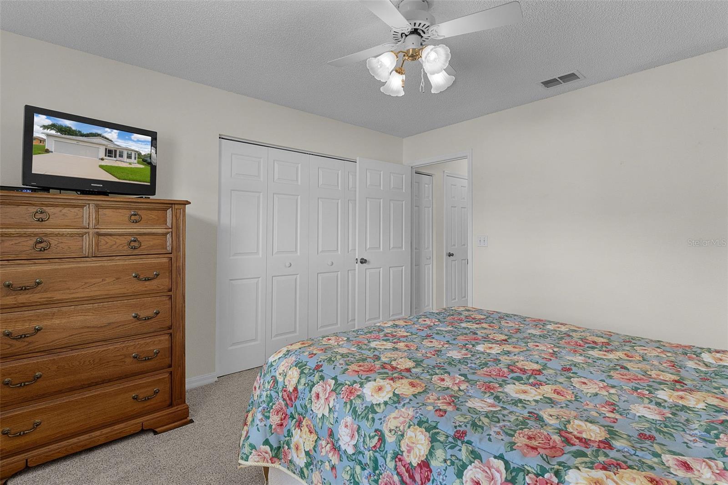
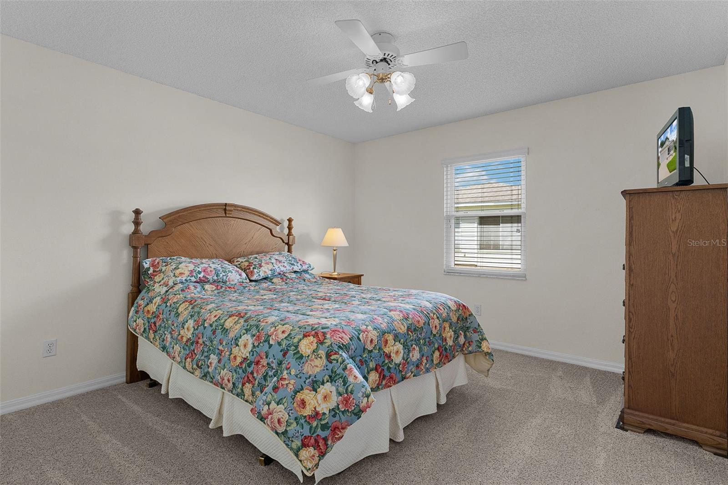
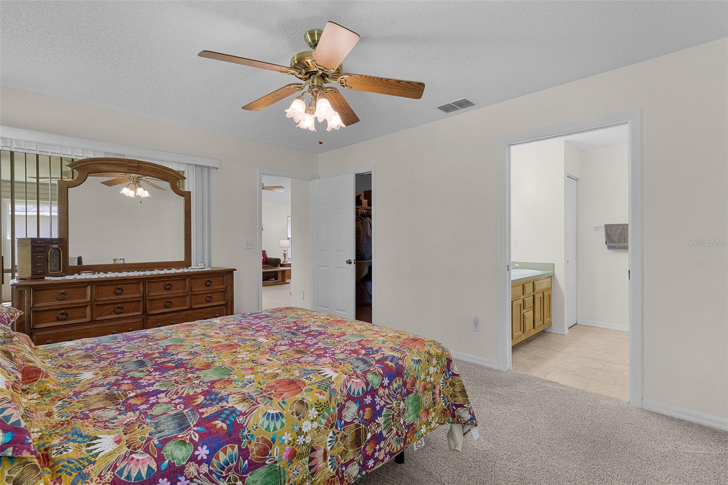
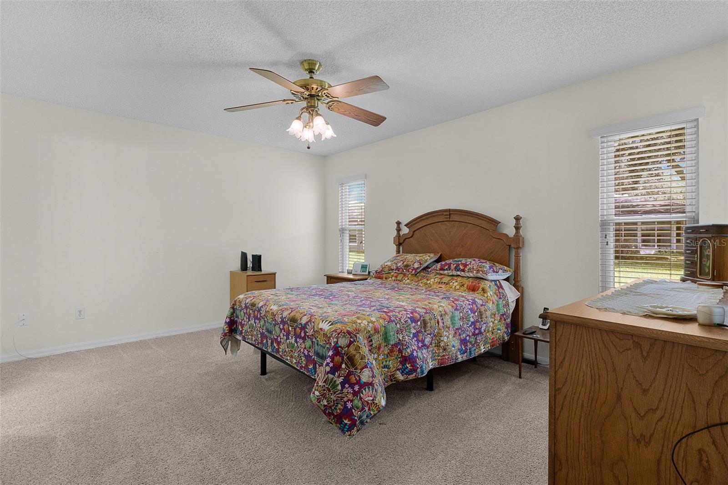
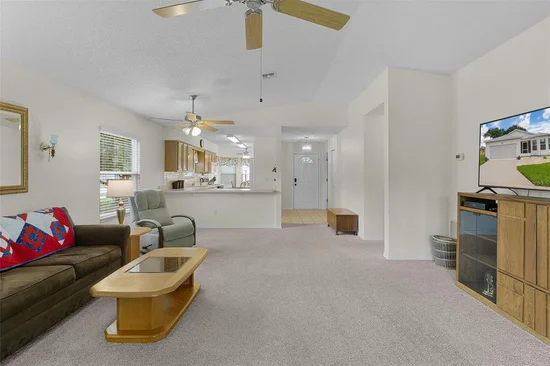
The spacious open layout features high ceilings, newer lighting fixtures, and newer ceiling fans,
creating a bright and inviting atmosphere. The home also features Window World windows
with a lifetime warranty, providing added comfort and peace of mind.
Major updates include a NEWER ROOF 2025, newer HVAC 2022, and WATER SOFTNER, making this home
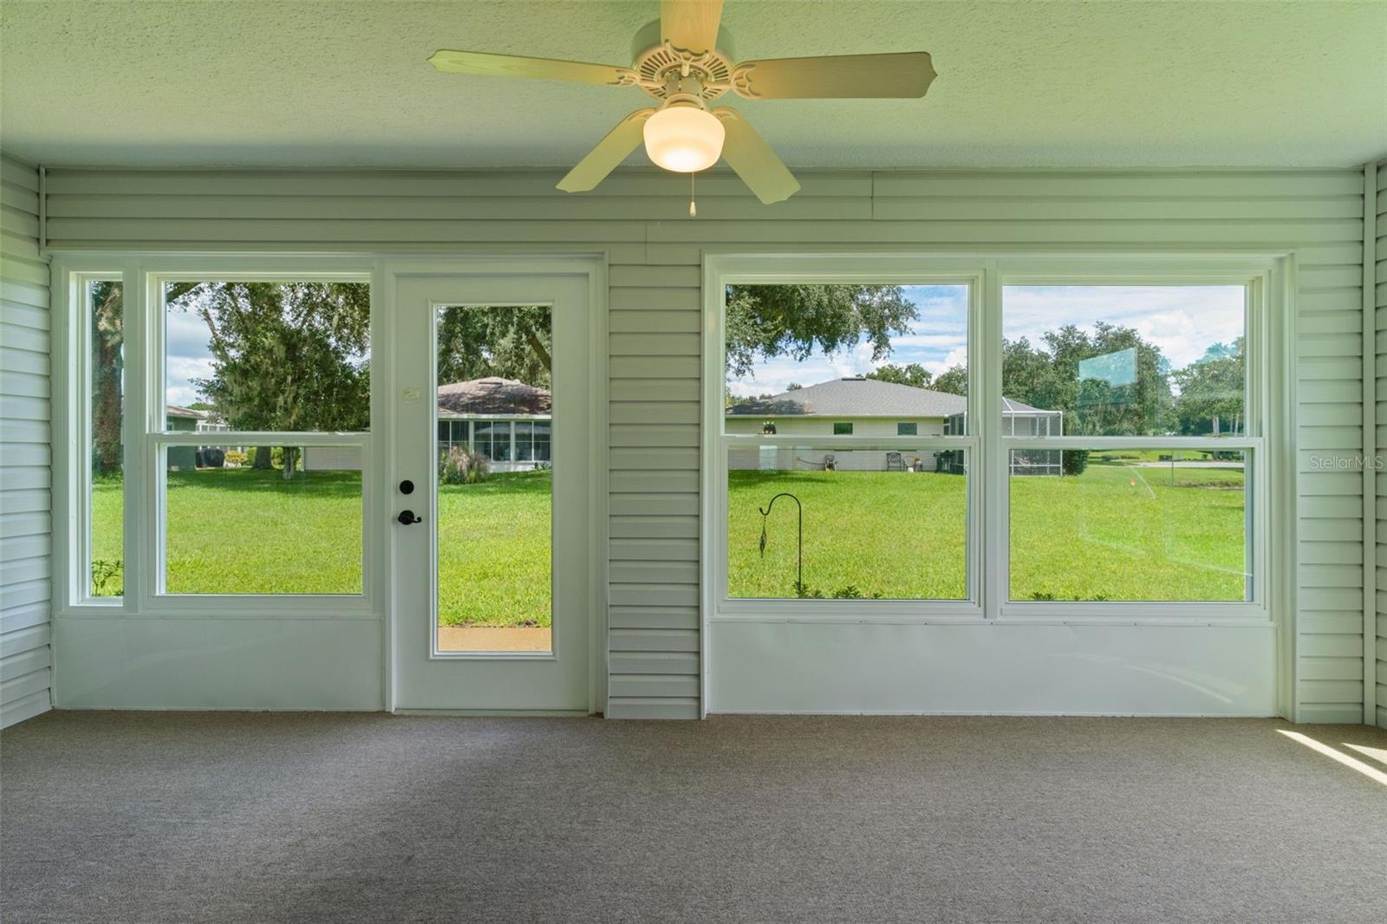
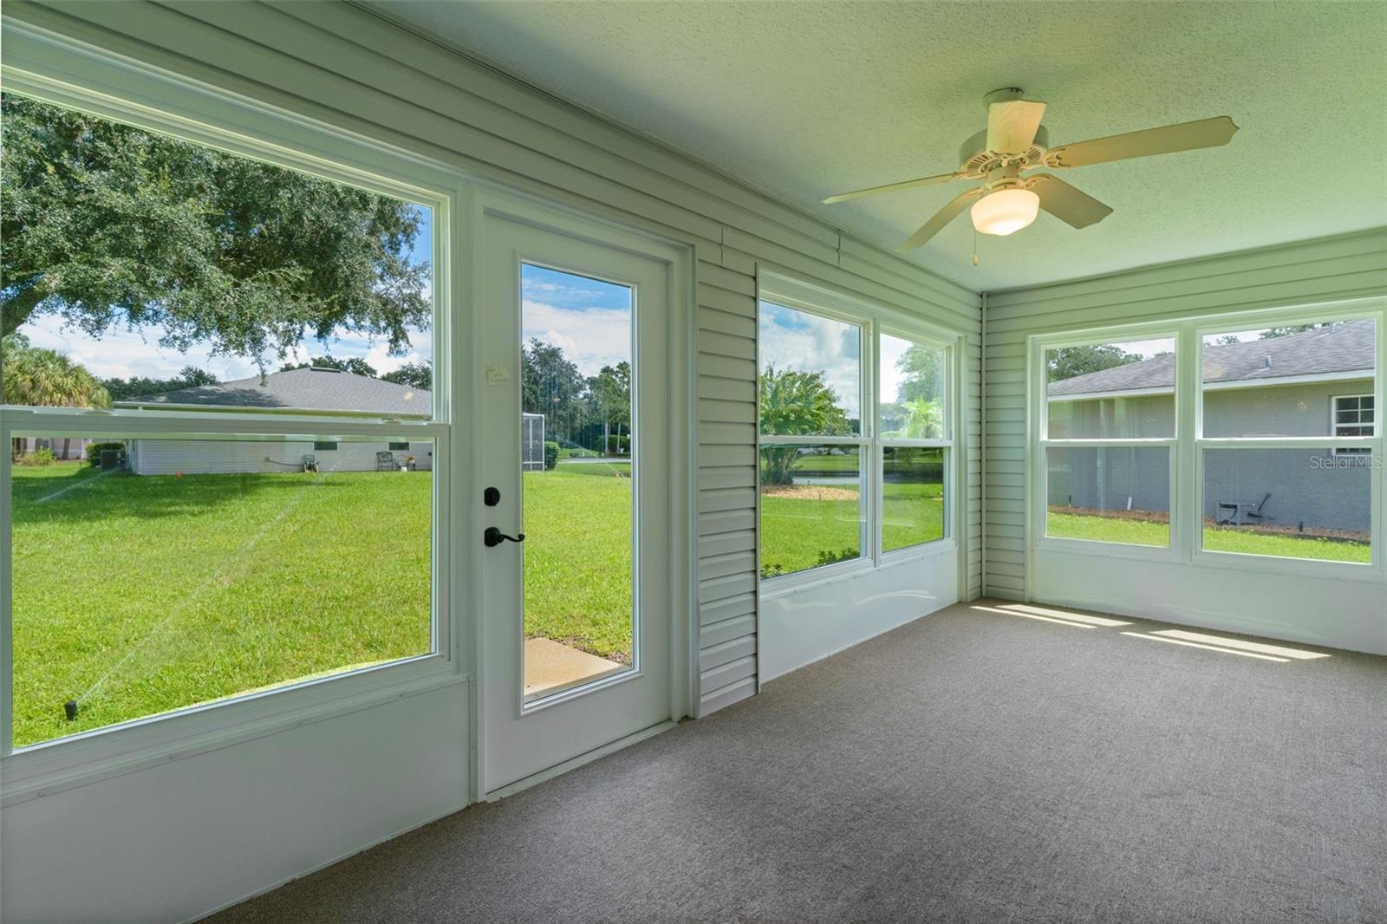
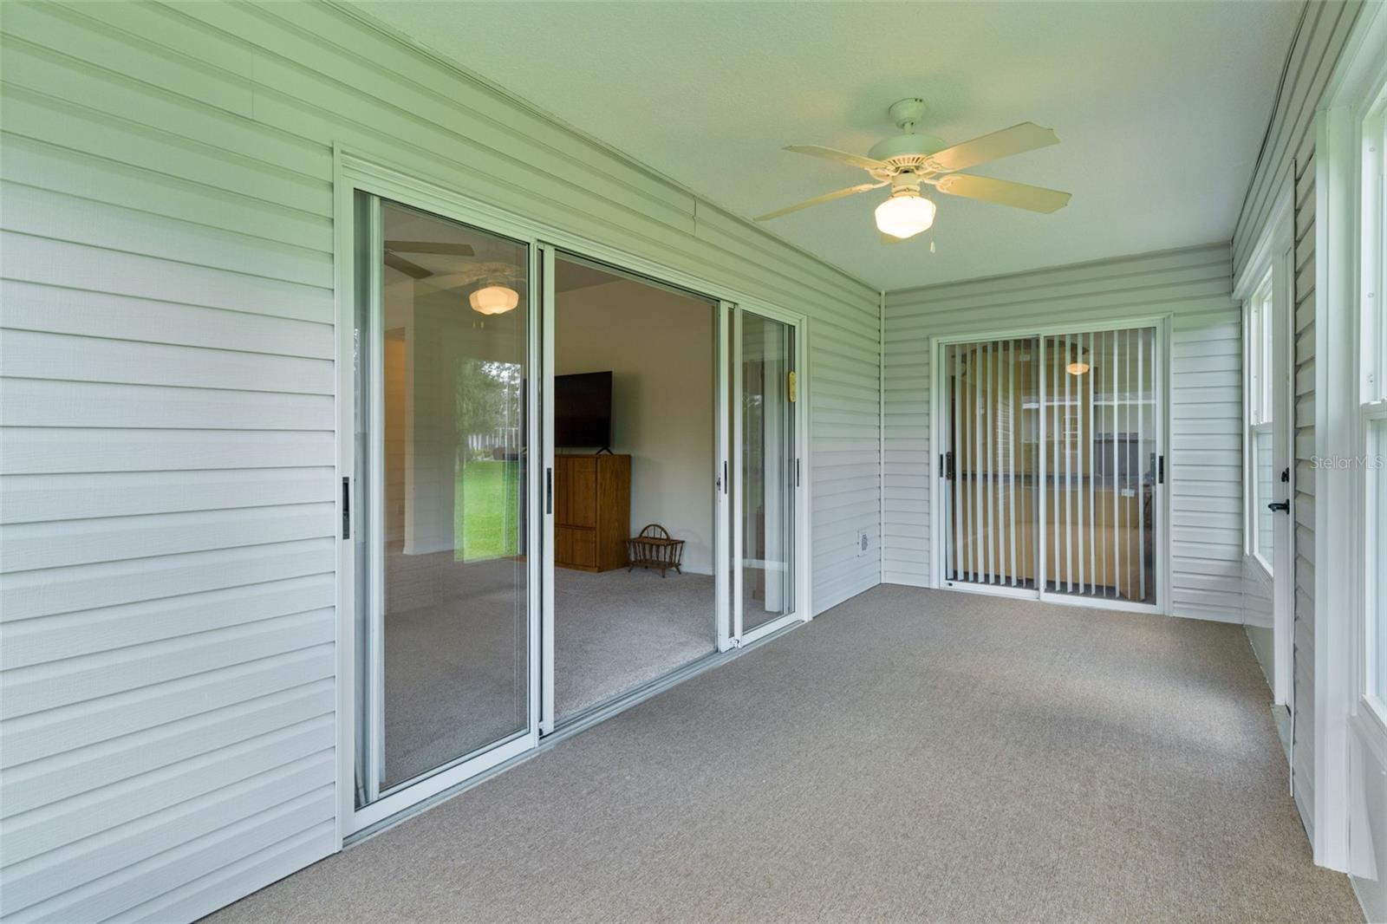
move-in ready with many of the big-ticket items already taken care of. The newer lanai windows
extend the living space and allow you to enjoy the beautiful water view in comfort.
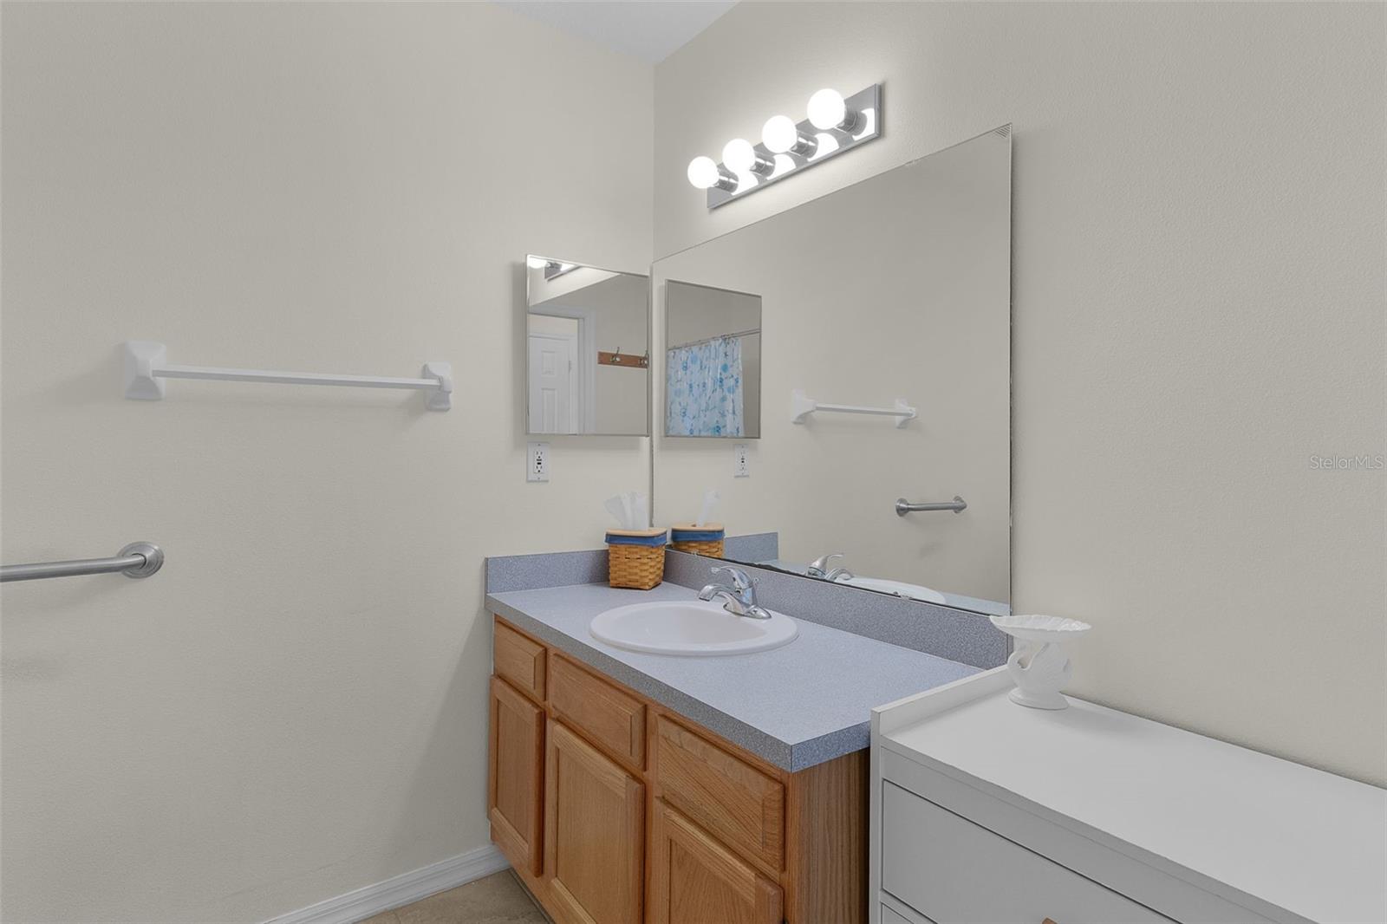
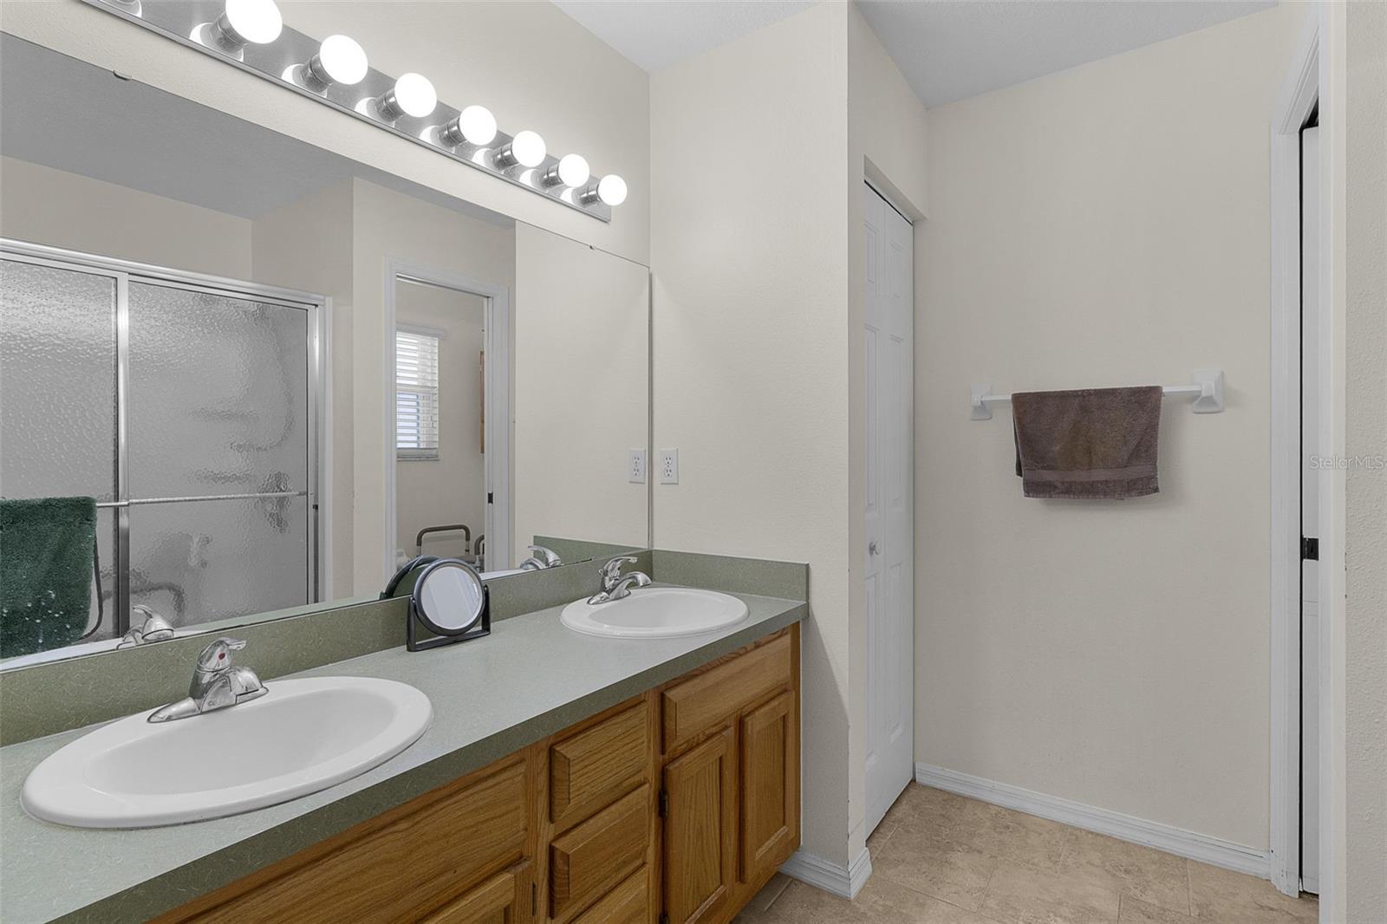
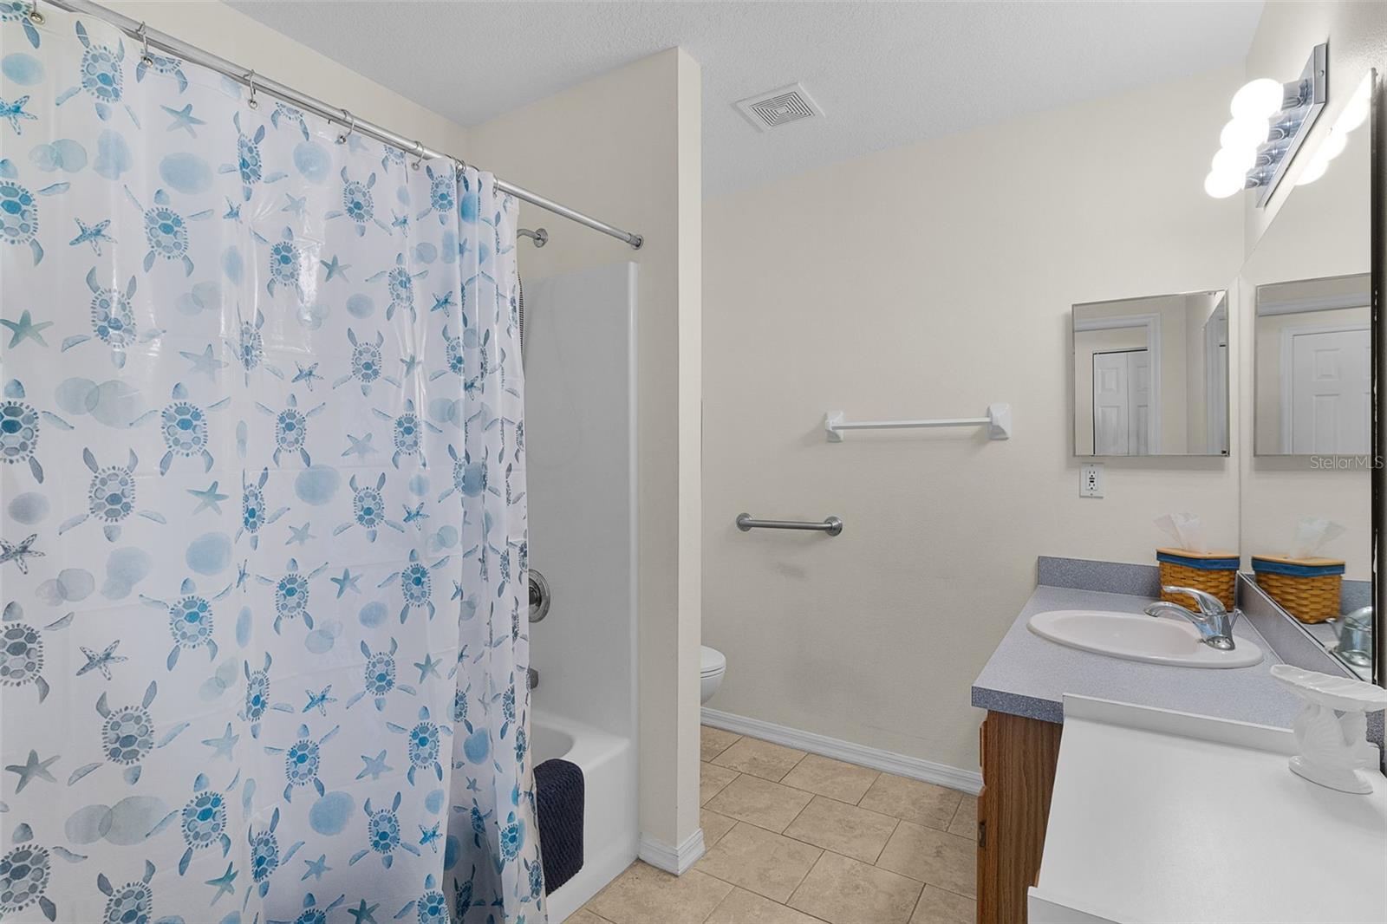
The spacious primary suite features dual vanities in the ensuite bath and a large walk-in closet,
offering both convenience and plenty of storage.
With its desirable water view, high ceilings, and exceptional one-owner care, this
home offers the perfect combination of comfort, value, and Florida lifestyle living. 55+ community with pools, Clubhouse, 3 golf courses, restaurant, walking trails, pickleball, shuffleboard and much more! Conveniently located just minutes to The Villages ... enjoy all the shopping, dining, and nightly entertainment.
Don’t miss the opportunity to make this well-cared-for Pennbrooke Fairways home your own!

Property Highlights

Property Type
Residential
Property Sub Type
Single Family Residence
Architectural Style
Ranch
Bedrooms
2
Total Bathrooms
2
Living Area
1,310 Sqft
Price / Sqft
$175
Acres
0.20
Year Built
1997
Cumulative Days On Market
7

Location

Area
34748 - Leesburg
City/Township
LEESBURG
Direction Faces
East
Water View
Yes
View
Water
Subdivision
PENNBROOKE PH 01H
County
Lake
Zoning
PUD

Lake/Waterfront Information

Water View
Yes

Property Details

Price
$229,900
Property Type
Residential
Property Sub Type
Single Family Residence
Flood Zone Code
X*

Building

Levels
One
Stories
1
Total Area
1,310 Sqft

Community

Senior Community
Yes
Community Features
Buyer Approval Required, Clubhouse, Community Mailbox, Deed Restrictions, Gated Community - Guard, Golf Carts OK, Golf, Pool, Tennis Court(s)

Interior Features

Bedrooms and Bathrooms

Total Bathrooms
2
Full Bathrooms
2
Bedrooms
2

Area and Spaces

Living Area
1,310 Sqft

Appliances

Appliances
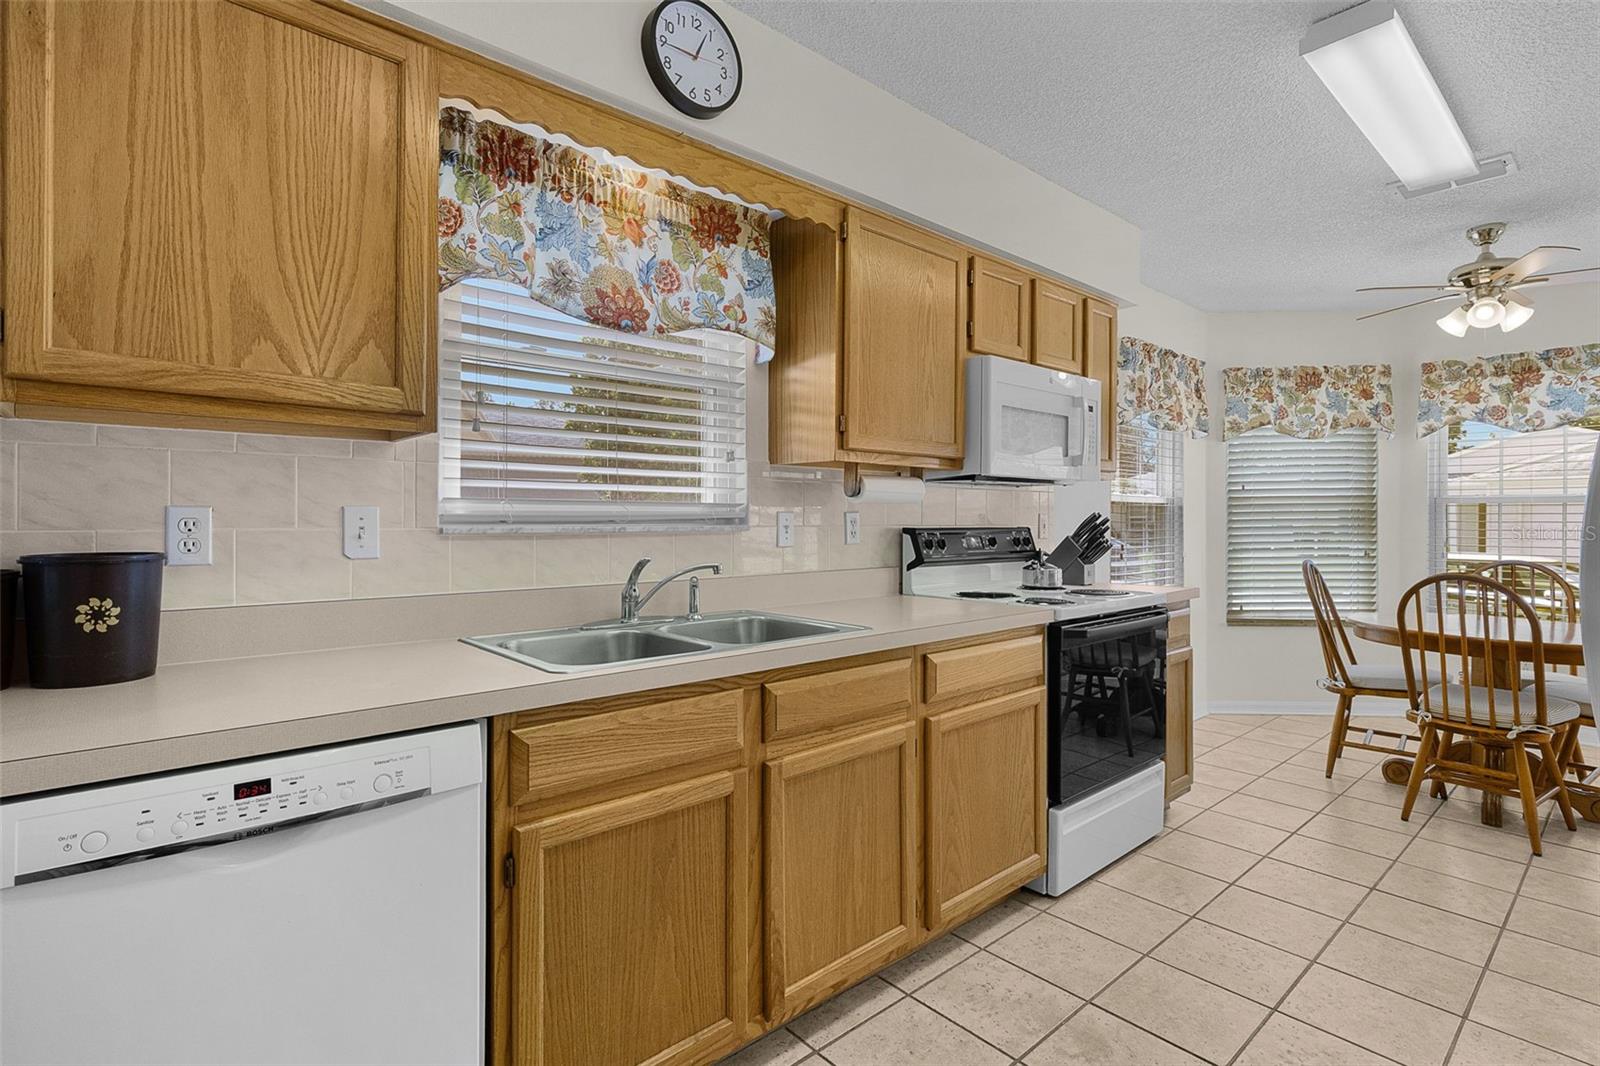
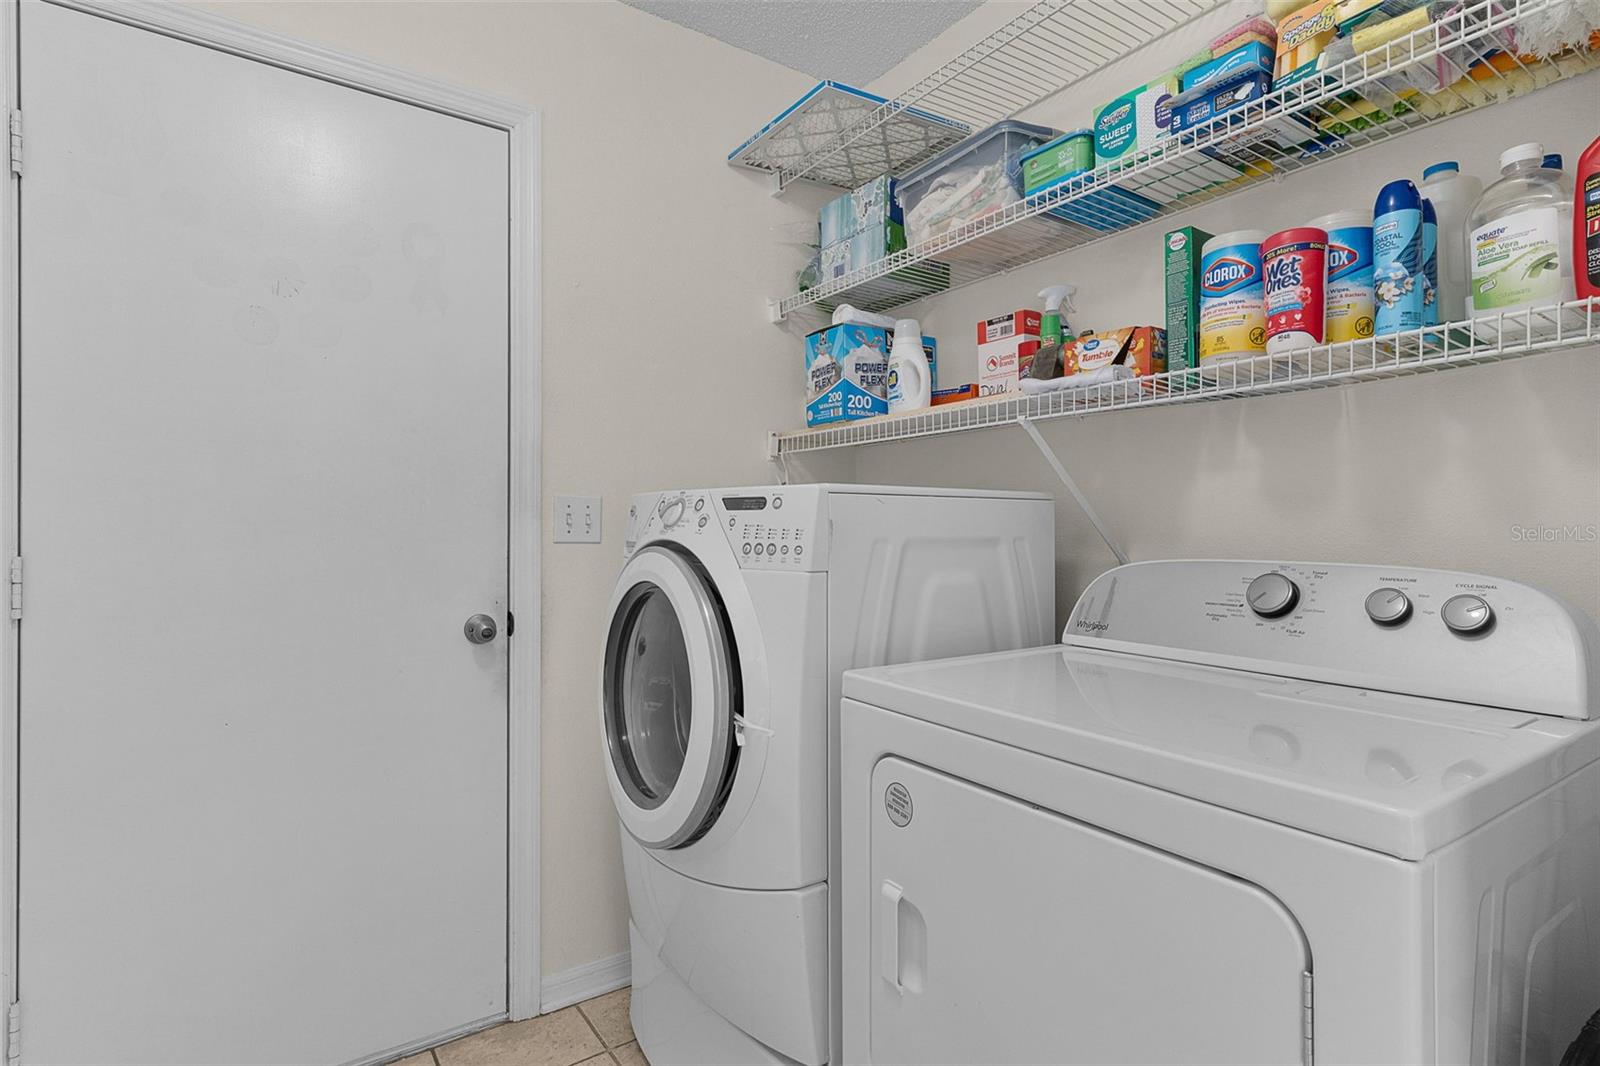
Dishwasher, Dryer, Electric Water Heater, Microwave, Range, Refrigerator, Washer, Water Softener

Interior Features

Interior Features
Ceiling Fans(s), Open Floorplan, Vaulted Ceiling(s), Walk-In Closet(s), Window Treatments
Flooring
Carpet, Ceramic Tile
Laundry Features
Inside
Window Features
Blinds
Security Features
Security Gate
Furnished
Unfurnished

Heating and Cooling

Heating Features
Electric

Building Details

Construction

Architectural Style
Ranch
Builders Model
BARDMOOR III
Year Built
1997
Foundations
Slab

Materials

Construction Materials
Vinyl Siding
Roof
Shingle

Terms

Terms

Ownership
Fee Simple

Rental Terms

Pets Allowed
Yes

Terms

Special Conditions
None
Special Terms
Cash, Conventional
Cumulative Days On Market
7

Taxes

Tax

Tax (Annual)
$1,672.41

HOA

Has HOA
Yes
Association Fee
$265 /mo

Heating, Cooling & Utilities

Cooling Features
Central Air

Utilities

Utilities
Cable Available, Electricity Connected, Sewer Connected, Water Connected
Sewer
Public Sewer
Water Source
Public

Lot

Acres
0.20
Lot Size Area Sq Ft
8,816
Lot Dimensions
57x
Road Surface
Paved

Exterior Features

Patio And Porch Features
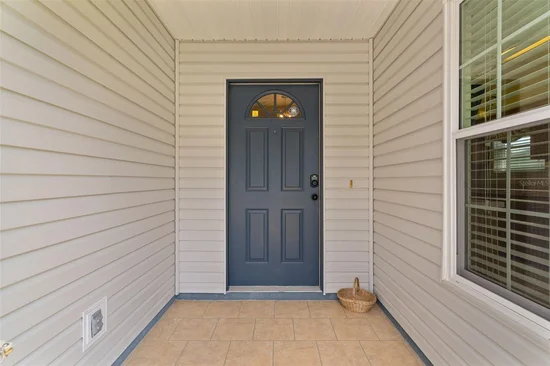
Enclosed

Parking

Garage Capacity
2
Parking Features
Driveway, Garage Door Opener
Listed by Realty Executives In The Villages, 352-753-7500
Listing Data last updated 10/14/2026 08:40 pm
Get a Link to this Property: Copy To Clipboard
QR Code link to this property

Phone:
Connect with:

Payment Calculator

per month. fixed. % interest.
$
%
$
%
Principal & Interest
+ Home Insurance
+ Property Tax
+ HOA Fees
per month
Total interest paid over s will be:
All estimates and provided for informational purposes only. Actual amounts may vary. The output of the tool is not a loan offer or solicitation, nor is it financial or legal advice. Information, rates, programs and loan scenarios shown are for example only as of 15-Oct-2026 and are subject to change without notice. Interest rates provided by the St. Louis Federal Reserve Economic Data (FRED). All products are subject to credit and property approval. Not all products are available in all states or for all loan amounts. Other restrictions and limitations apply. Contact your preferred lender for the pricing associated with your specific transaction. Calculations are generated by Open Source mortgage calculation software tools using common mathematical formulas. All calculations should be independently verified.
Get Walk Score Content

Property History

2 days ago
Property information last updated
33 days ago
Status Active. This is the date the listing was placed on market.
Cumulative Days on Market: 34 days (includes prior listings) · Currently listed since September 11, 2026. Data provided by the MLS.

Similar Properties

Compare listings

Compare